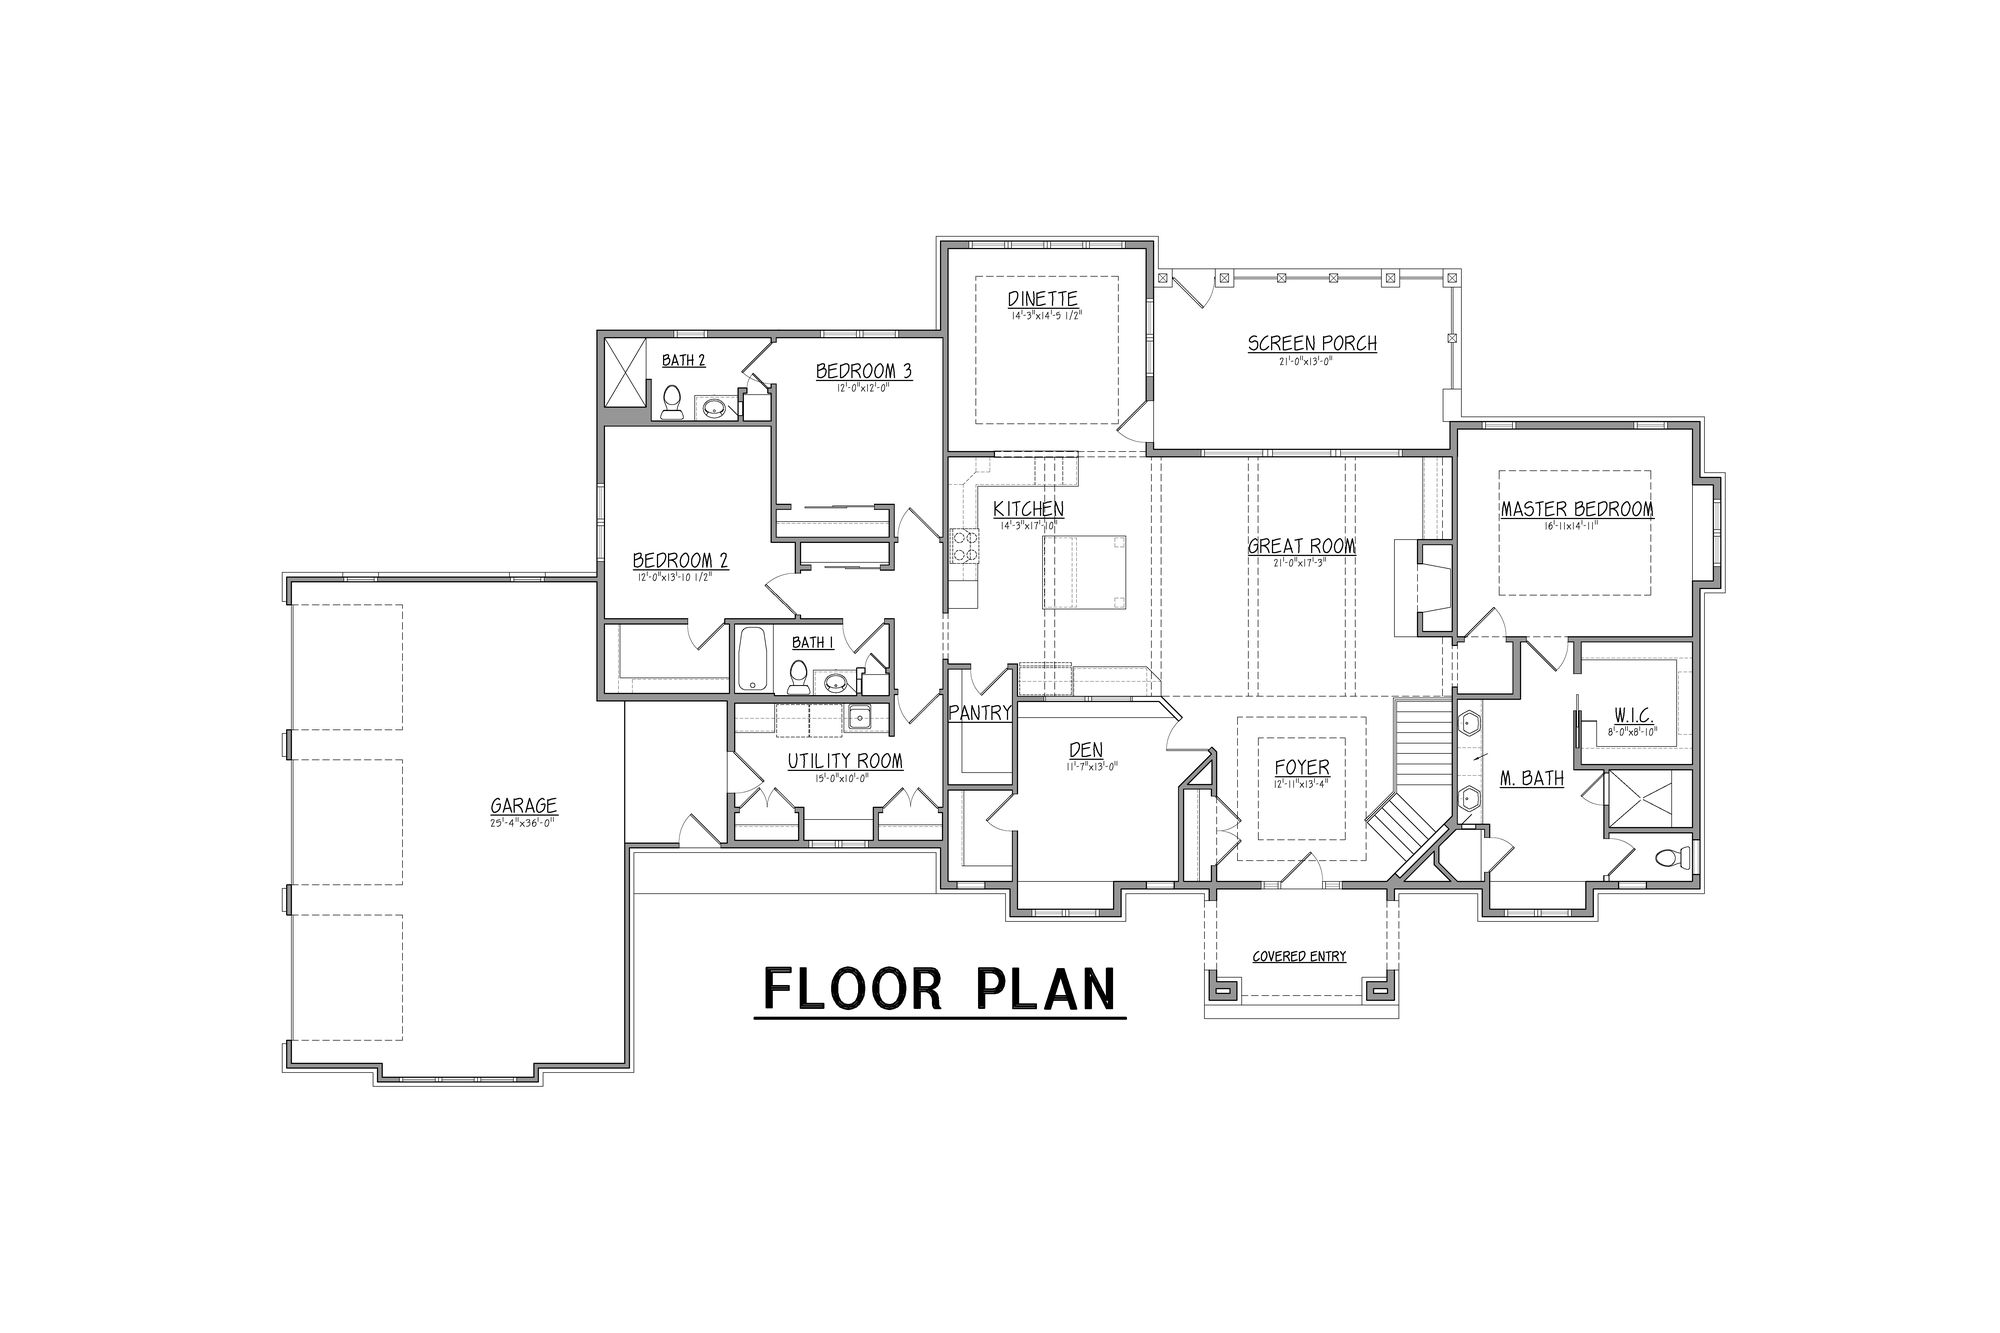
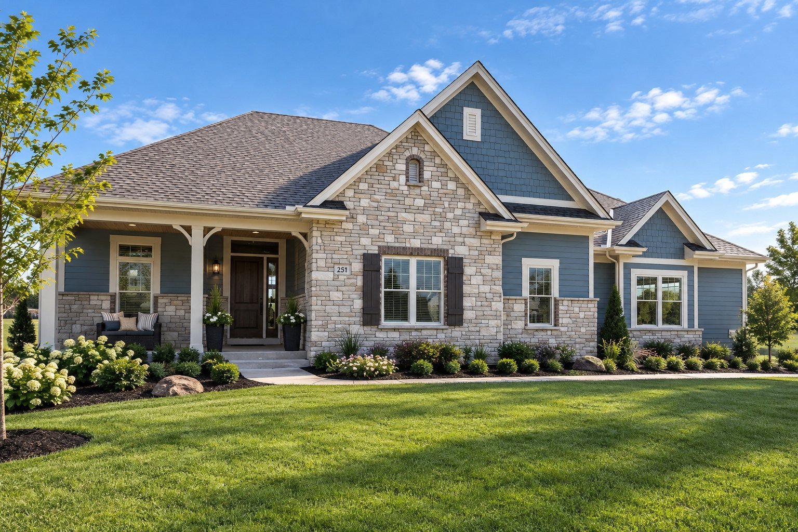
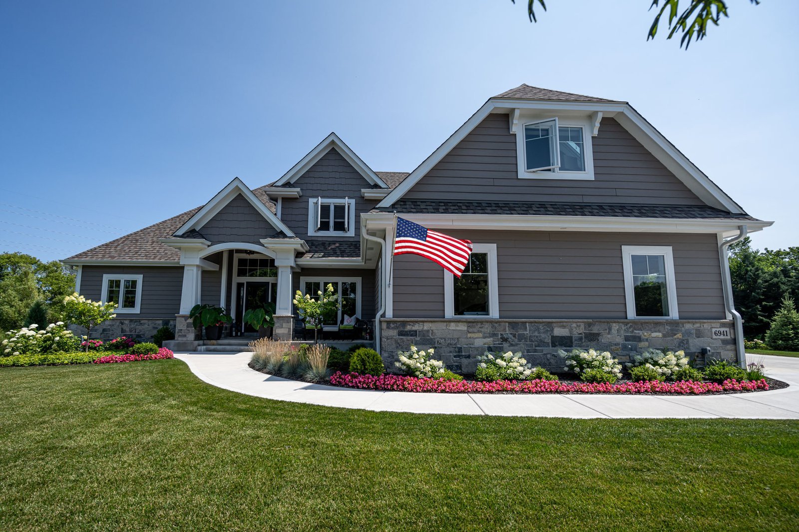
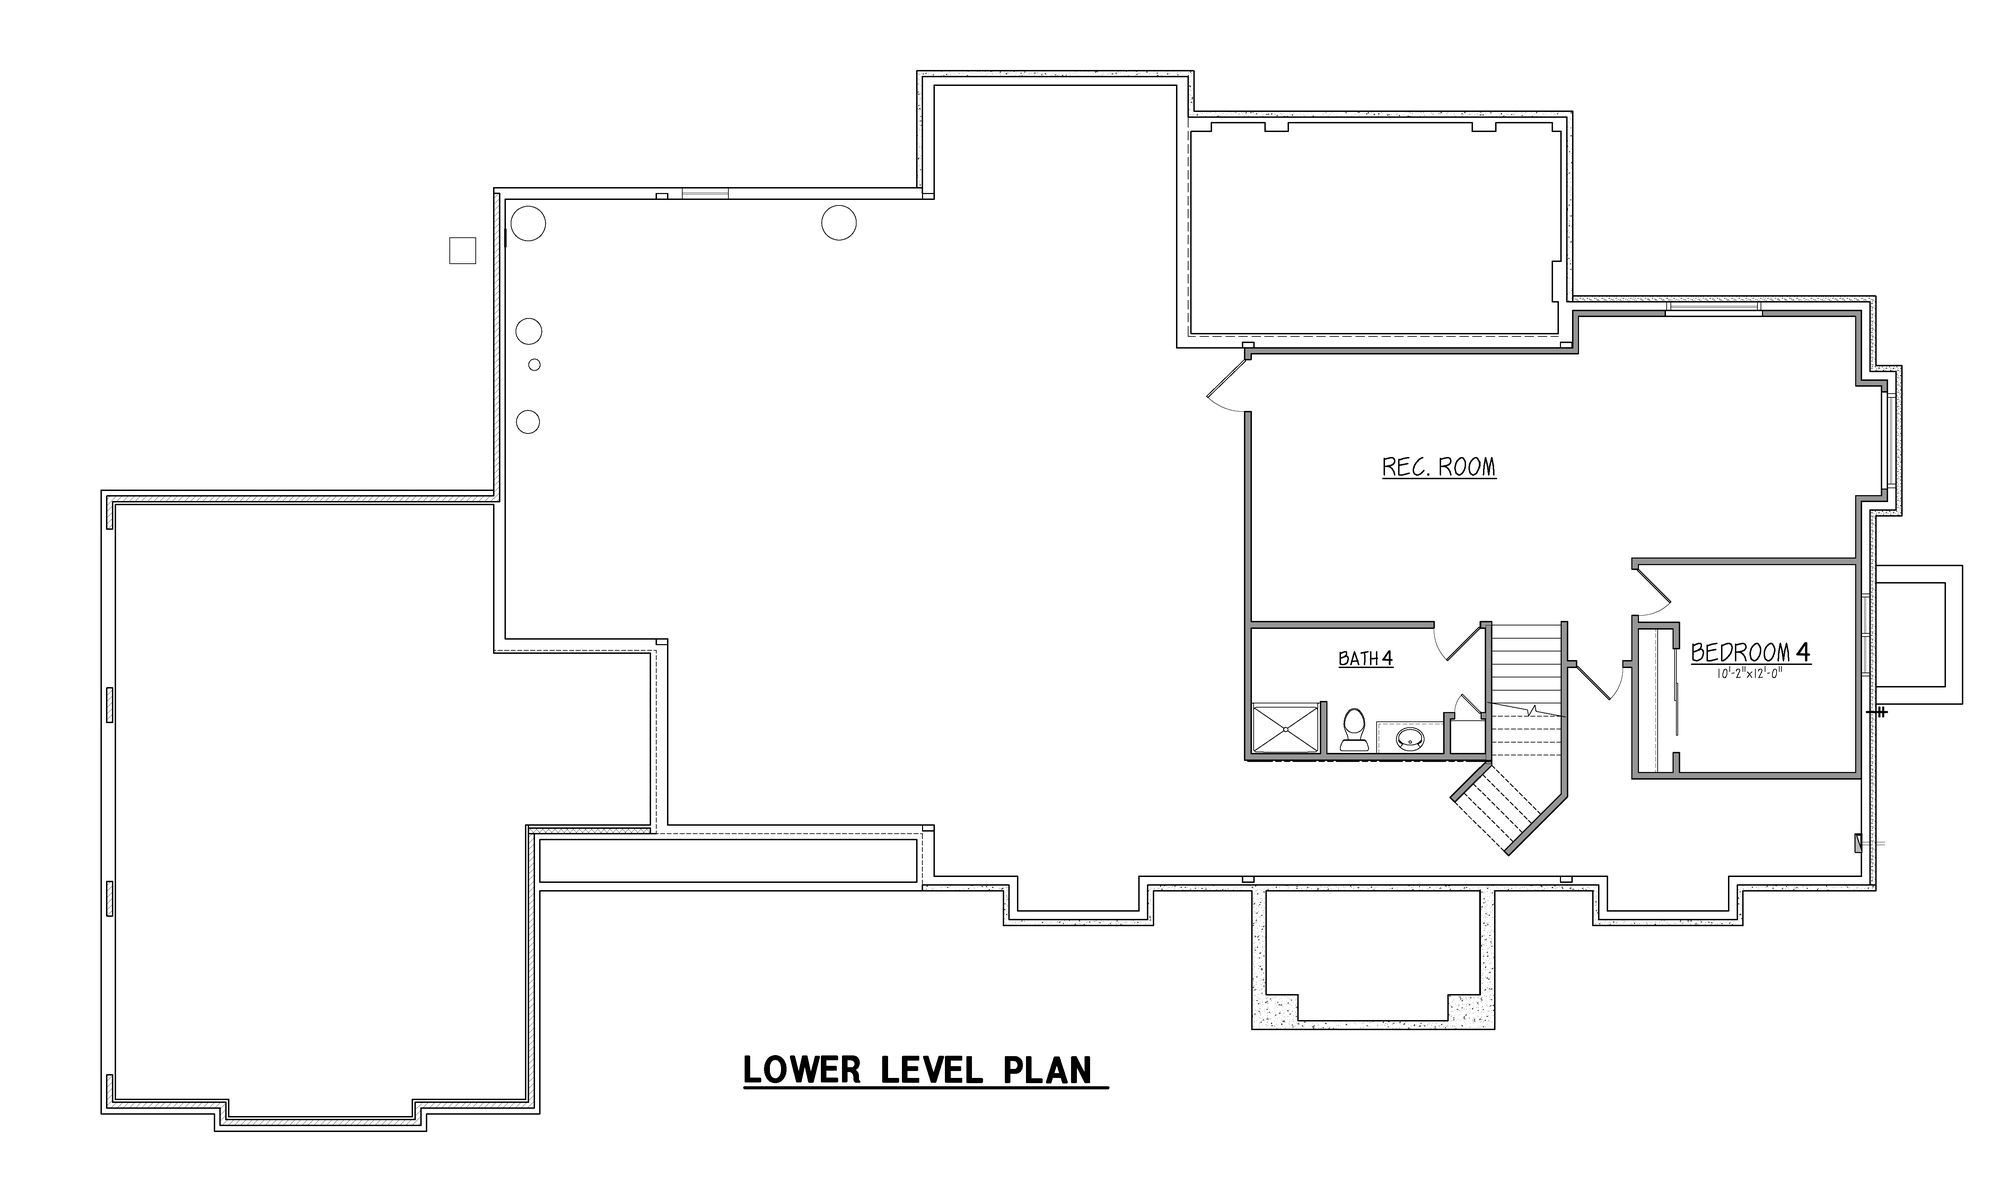
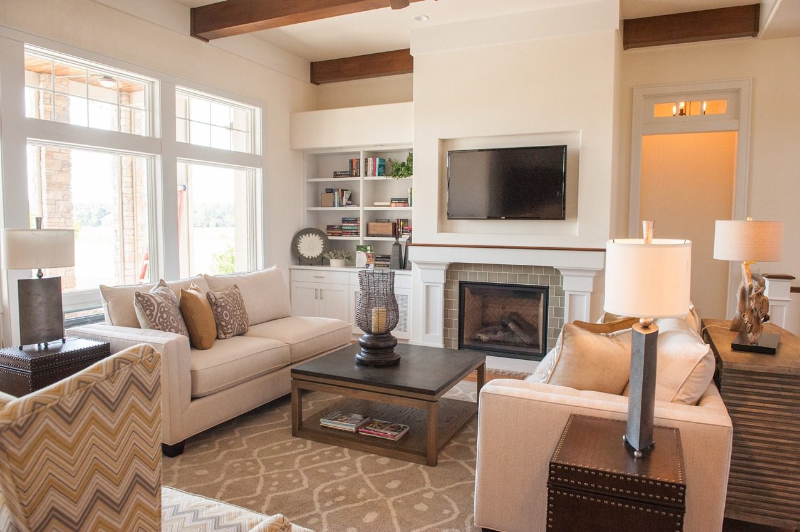
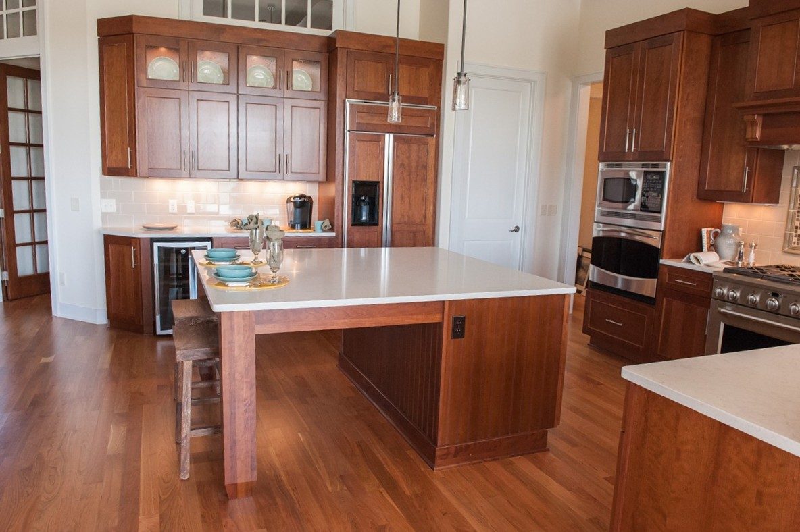
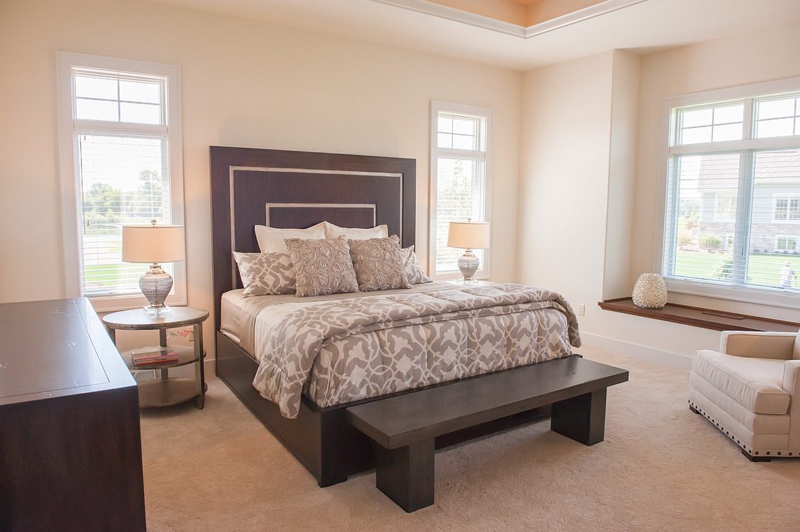
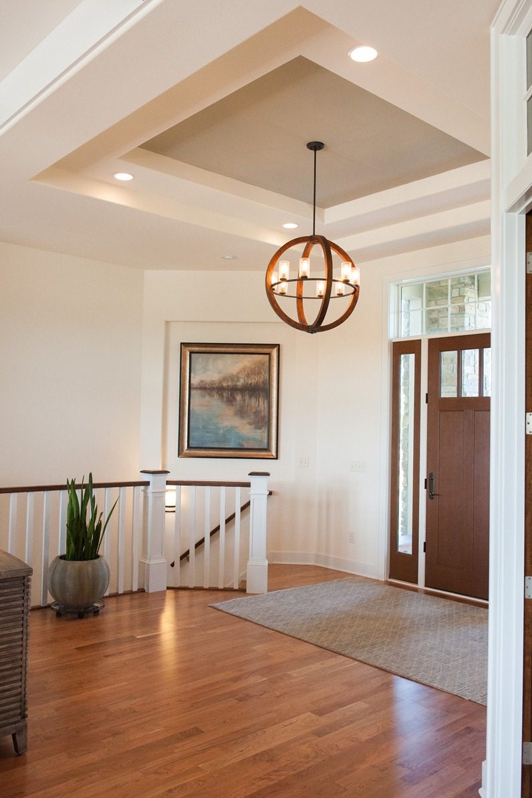
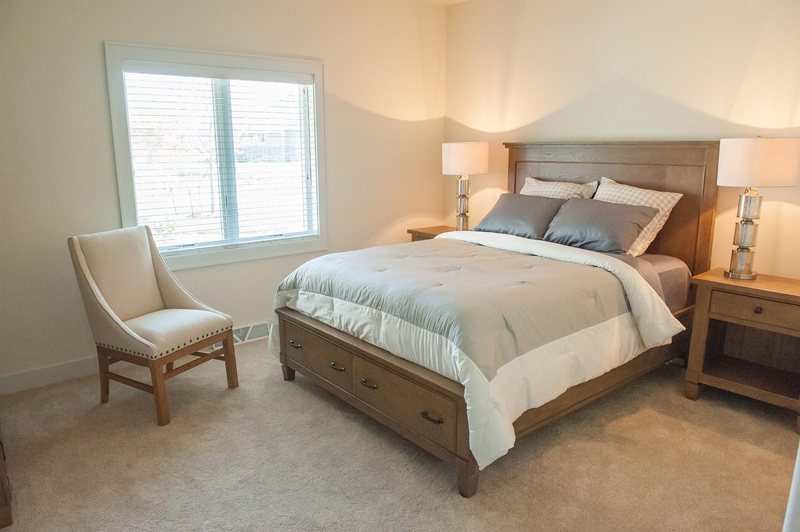
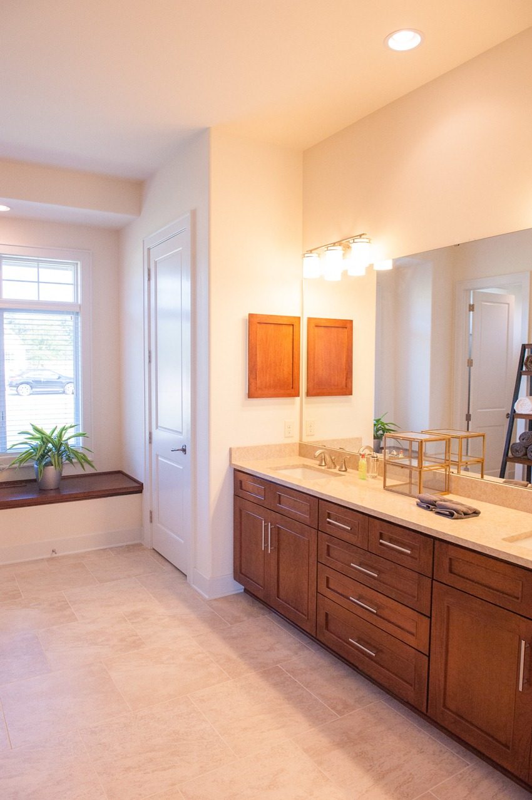
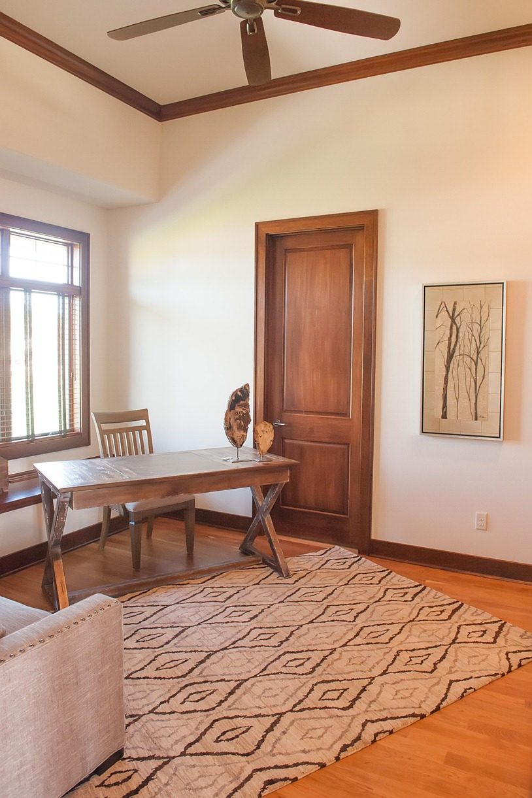
A prairie-style ranch in stone and stucco. The great room anchors the main floor, with a den by the foyer, a screen porch off the dinette, and the primary suite on its own wing. The finished lower level adds a rec room, a fourth bedroom and a fourth bath.