Home / Floor Plans

Floor Plans

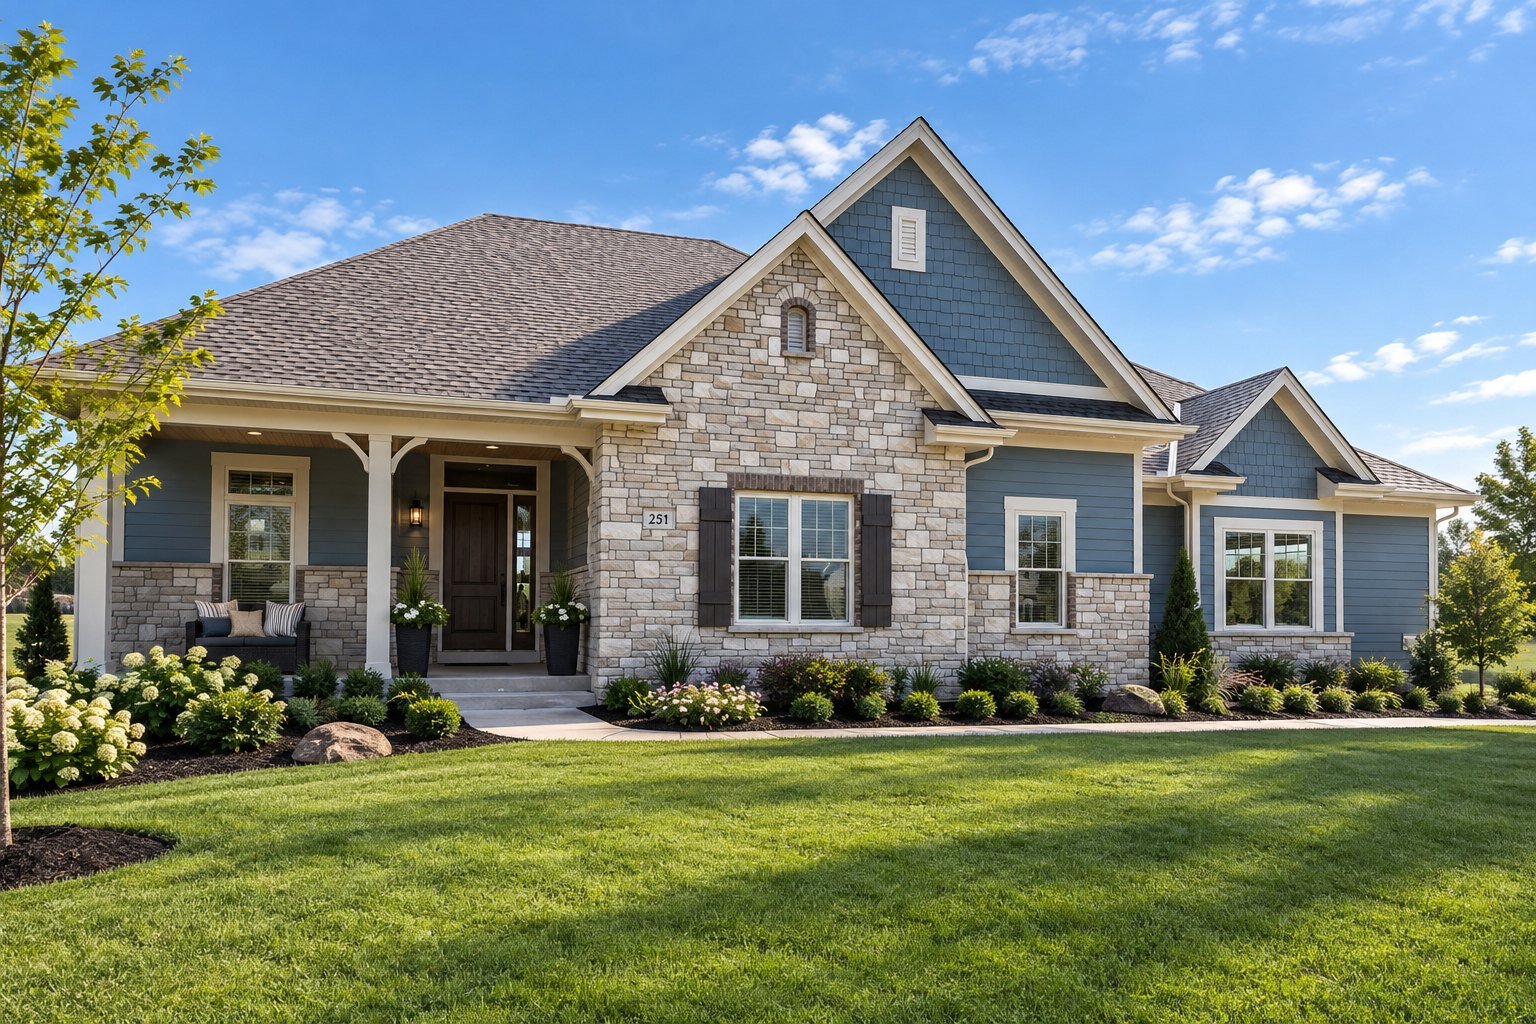
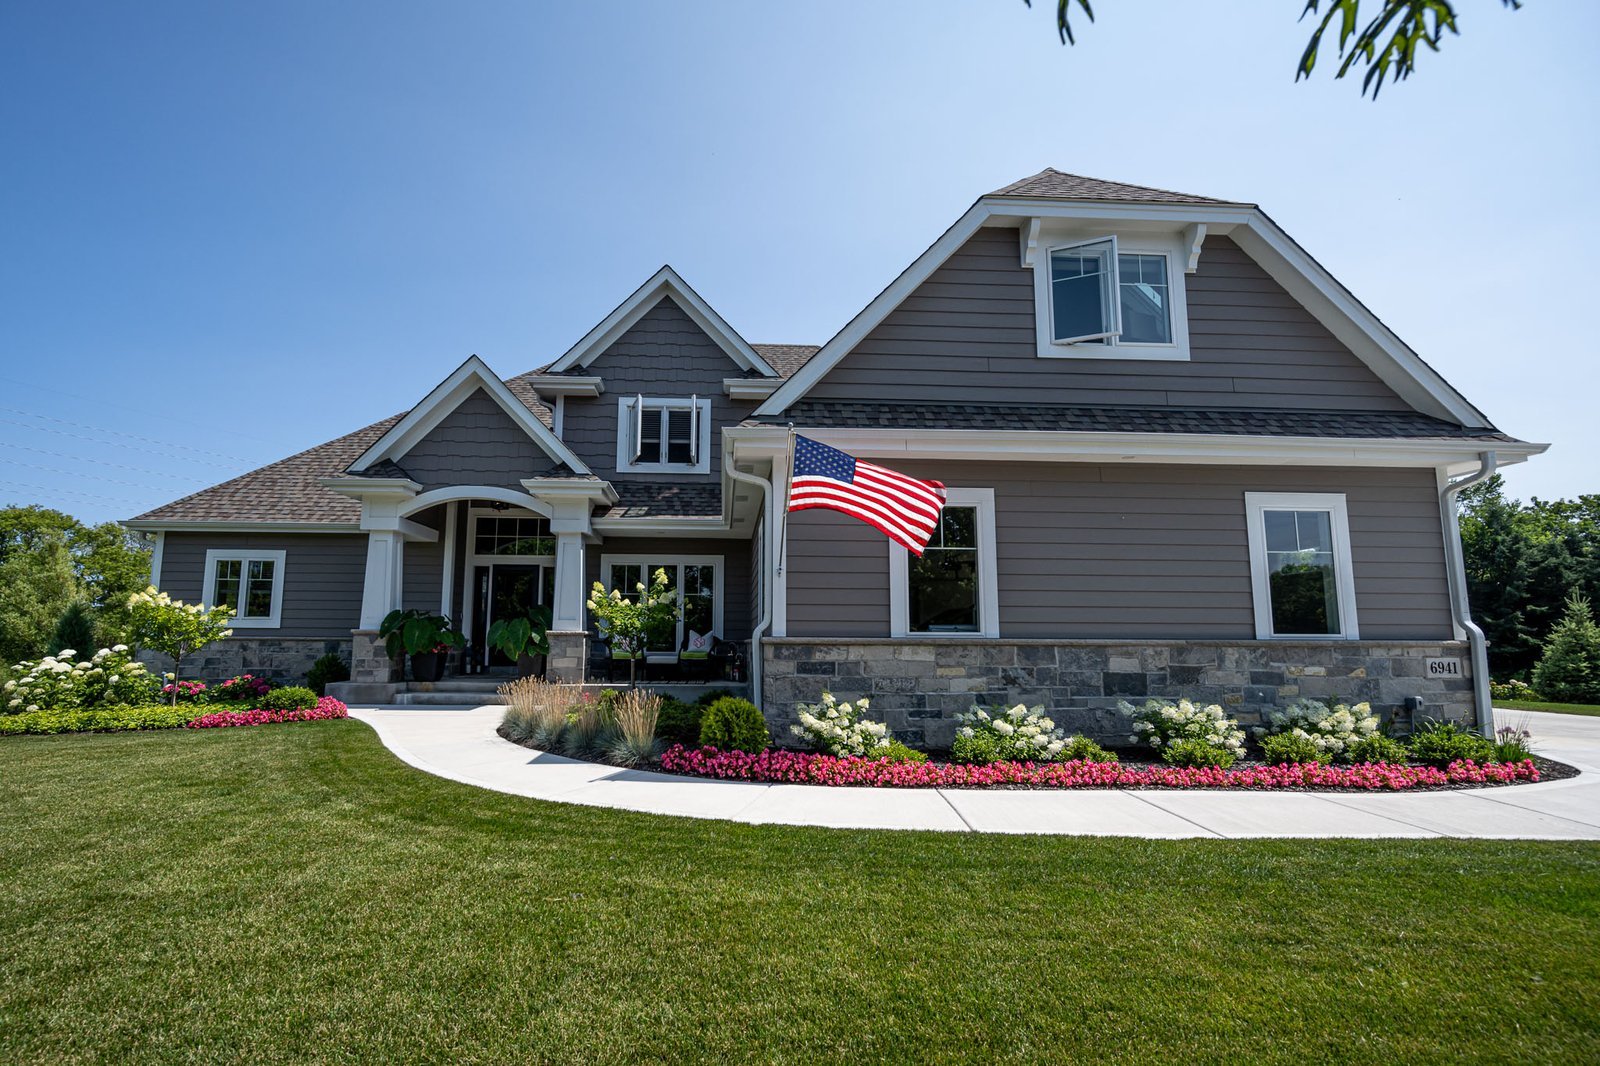
Every home starts with one of these plans. Click a model to see the full floor plan, standard features, and photos of homes we’ve built from it.

Ranch
2,047 sq ft
3 Beds
2 Baths
3-Car Garage
Ranch
2,533 sq ft
3 Beds
2 Baths
3-Car Garage
2,337 sq ft
3 Beds
2.5 Baths
3-Car Garage
3,174* sq ft
3 Beds
2 Baths
3-Car Garage
Two-Story
3,500 sq ft
4 Beds
3.5 Baths
3-Car Garage
Custom Homes

Have a plan of your own?

We build custom homes on your lot or ours. Share your sketches, a plan you’ve seen, or just a list of what matters to you.