THE LANGFORD

Ranch
2,047
Sq Ft
3
Beds
2
Baths
3
Car Garage
84' × 60'
Width × Depth

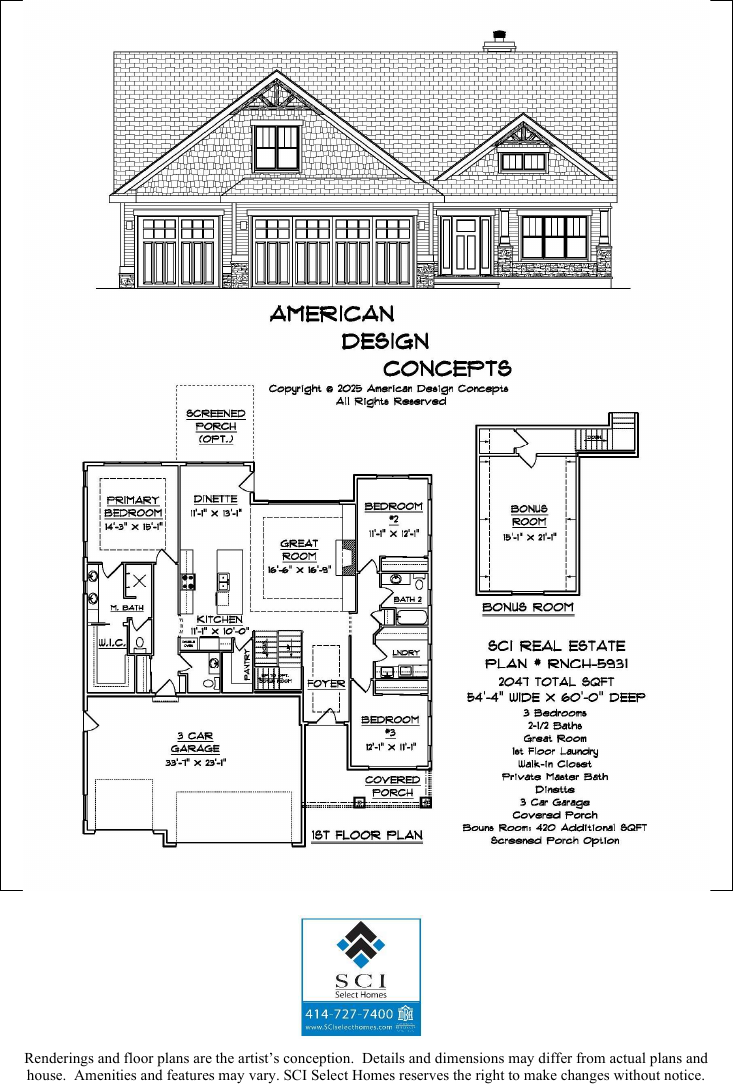
Floor Plan

Click a plan to enlarge. Renderings and floor plans are the artist’s conception.

About This Plan

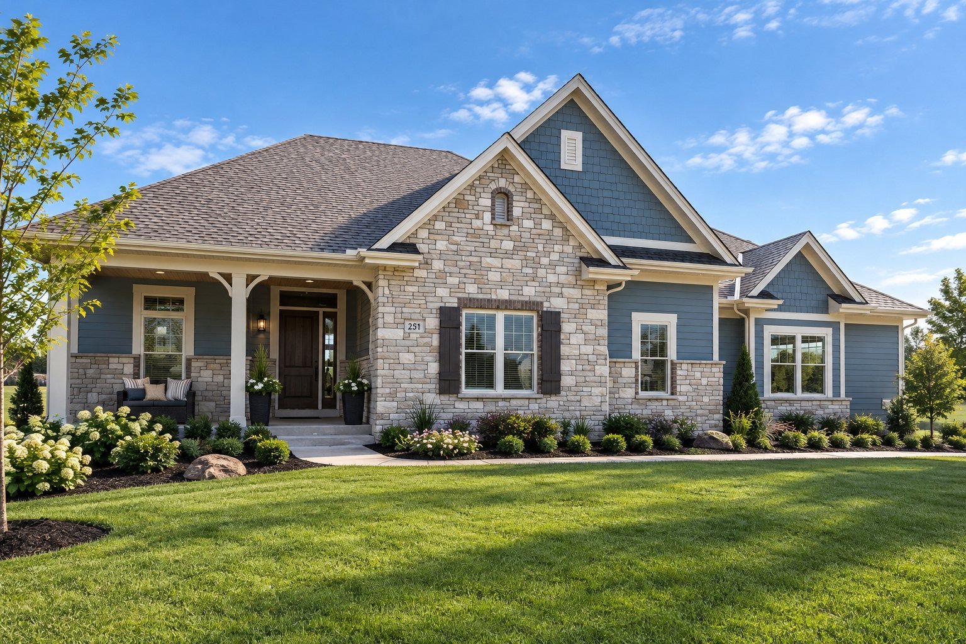
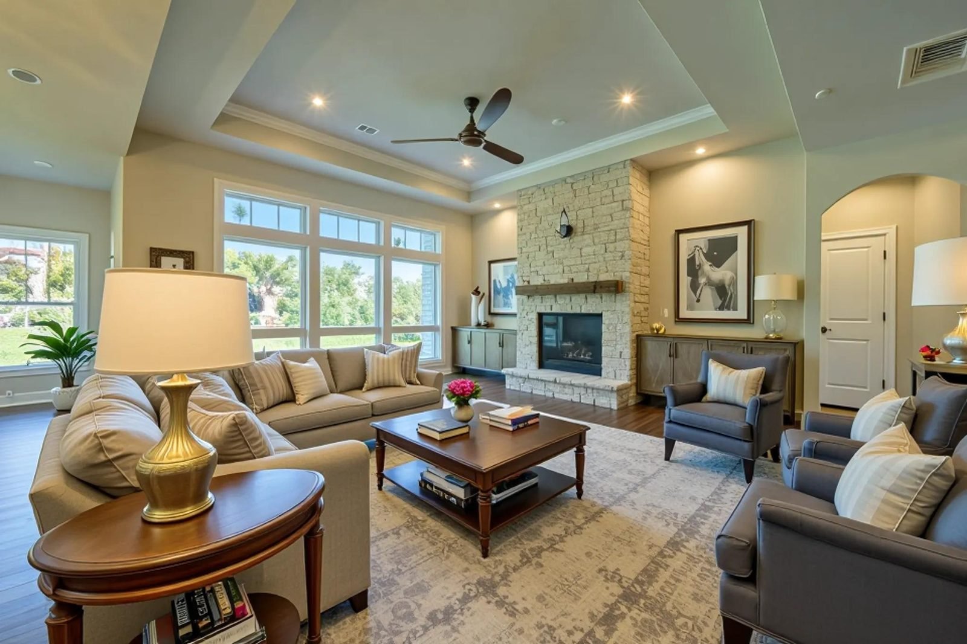
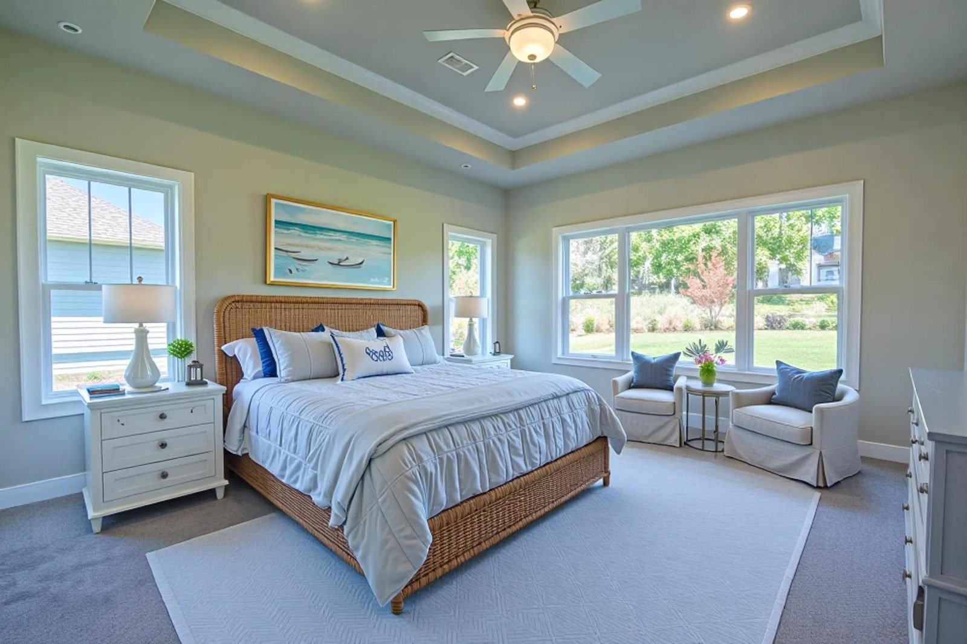
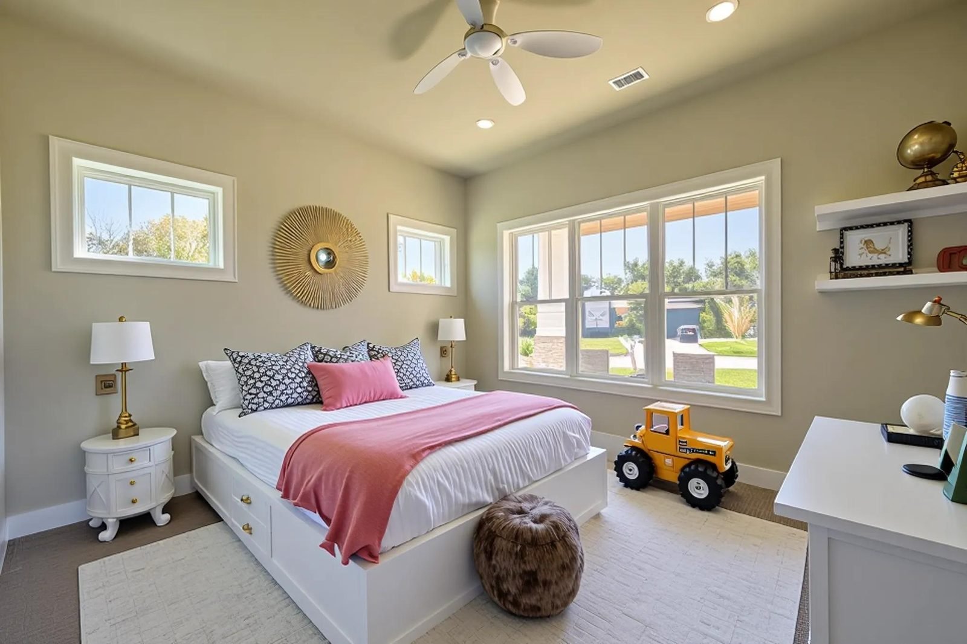
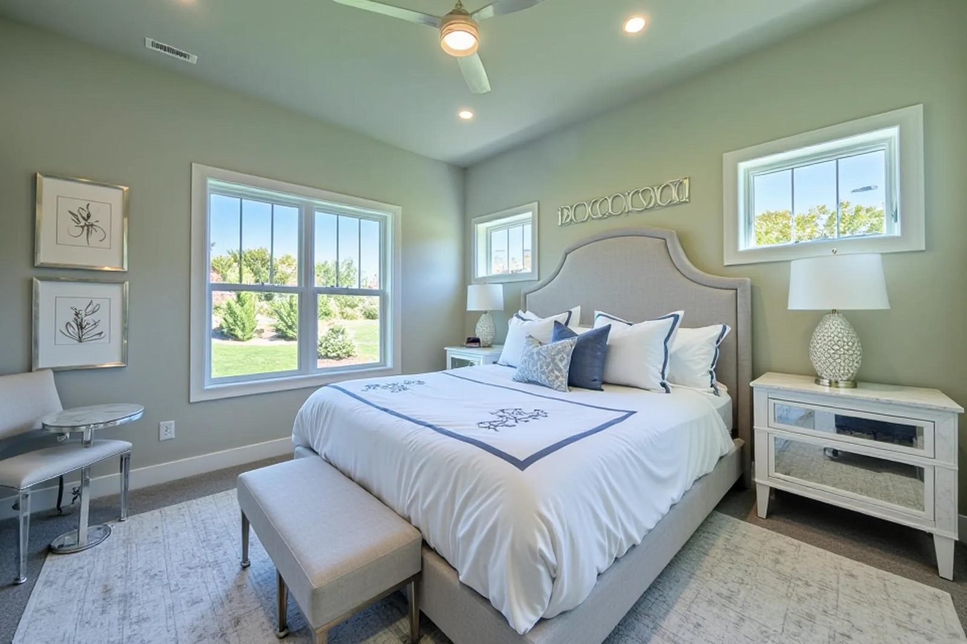
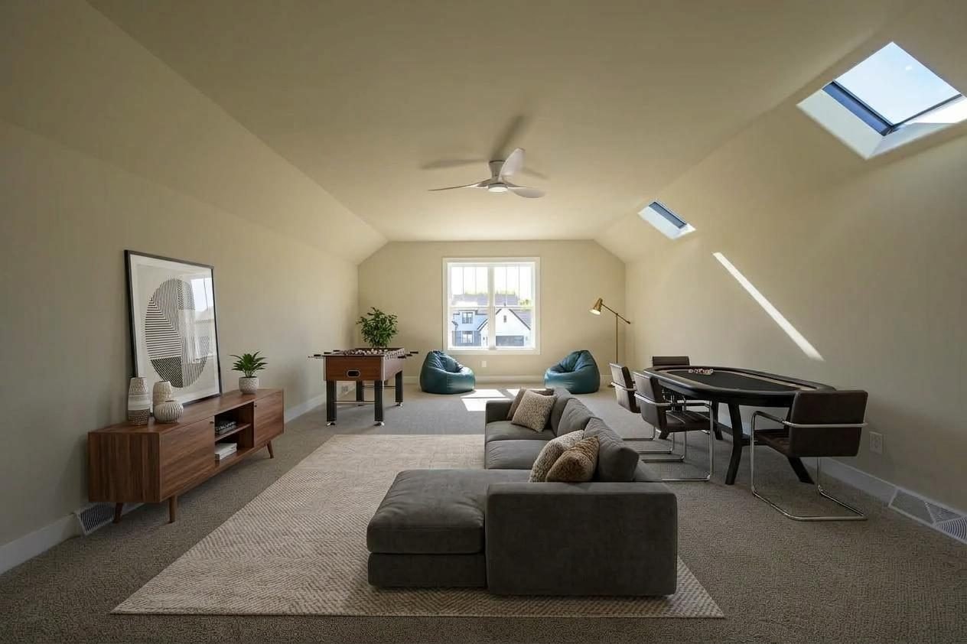
A single-story ranch with an open great room at the center, a private primary suite on one side, and two bedrooms on the other. The three-car garage and first-floor laundry keep everyday life simple. Add the bonus room over the garage or the screened porch out back.

Standard Features
  • Great room
  • Private primary suite
  • Dinette · First-floor laundry
  • Covered front porch
  • 3-car garage
Options
  • Bonus room (+420 sq ft)
  • Screened porch

Like this plan?

We can build it on a lot in Redford Hills or on your land. Ask about pricing and what can be changed.

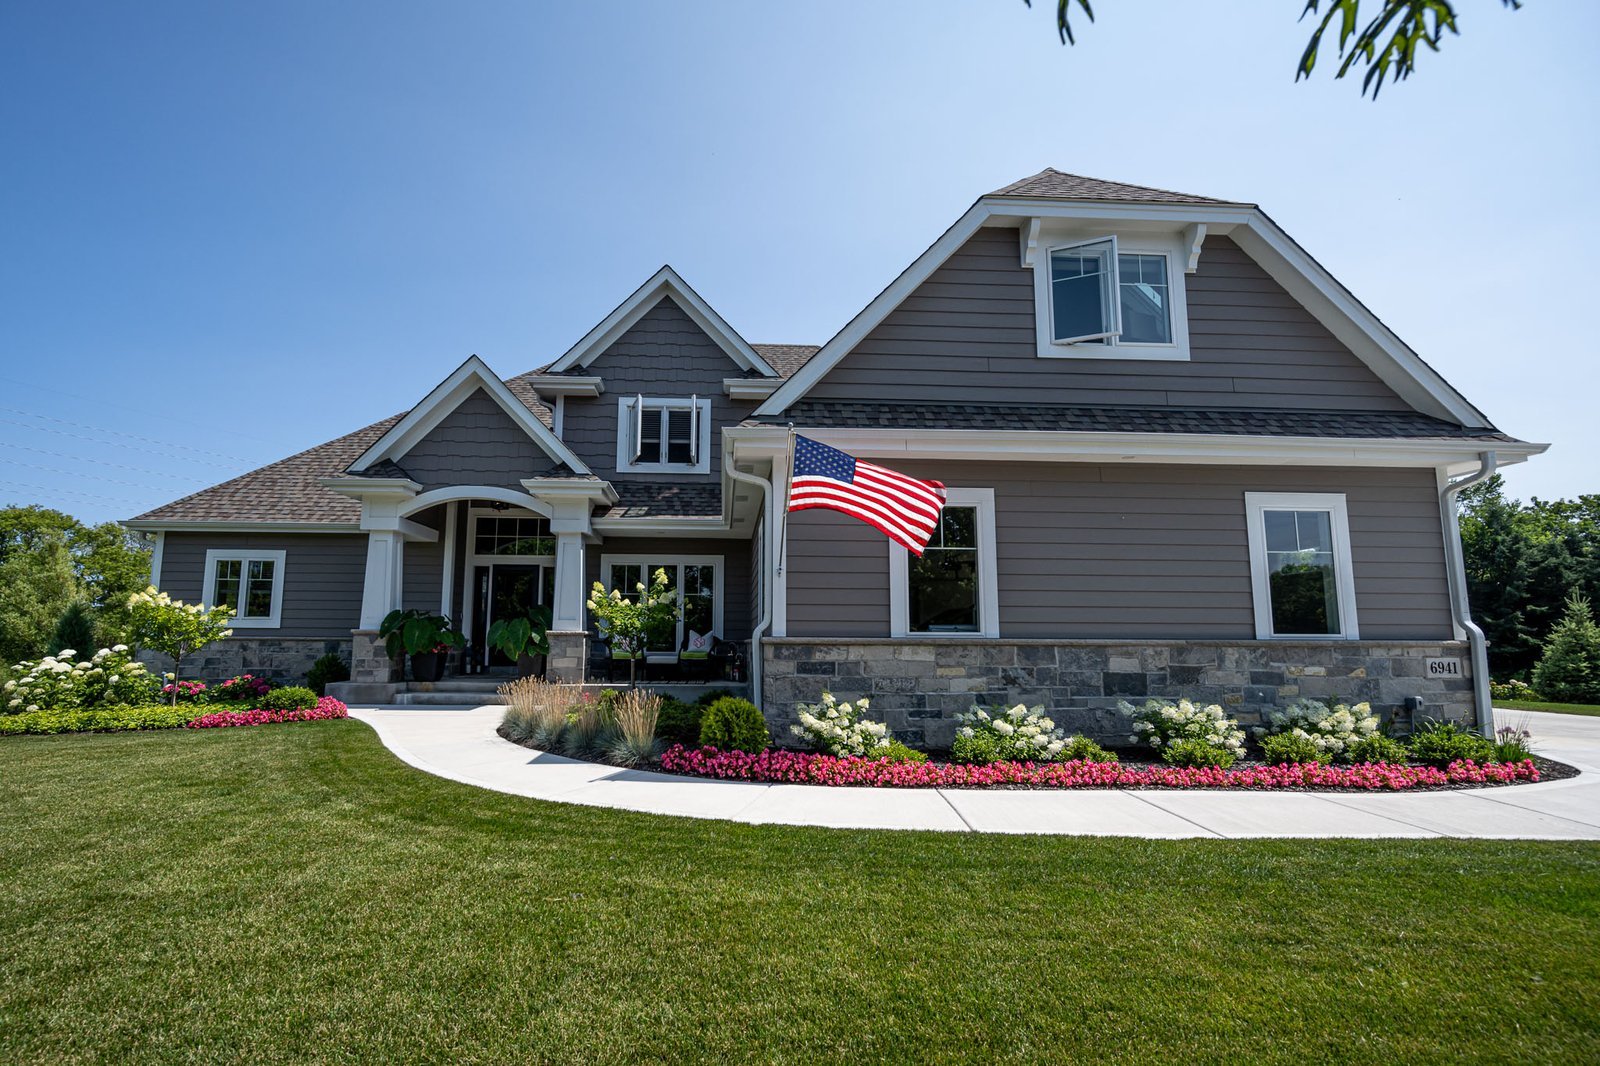
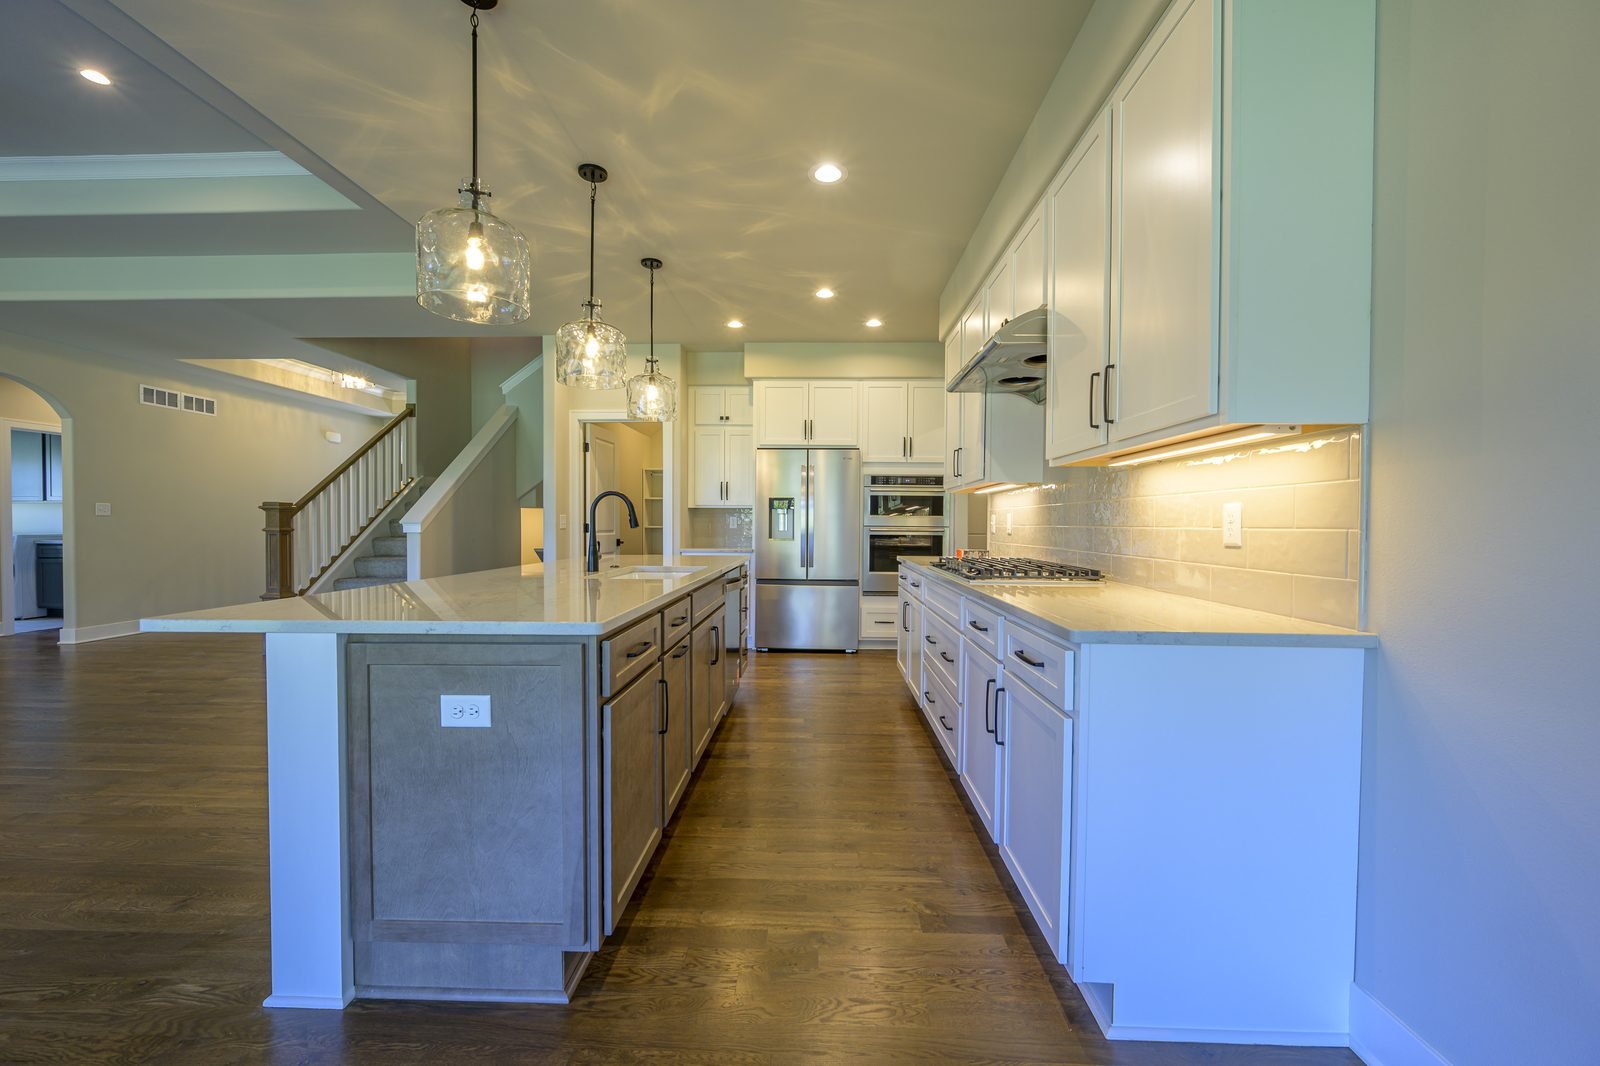
Homes We've Built

THE LANGFORD Photo Gallery

More Floor Plans

Ranch
2,533 sq ft
3 Beds
2 Baths
3-Car Garage
2,337 sq ft
3 Beds
2.5 Baths
3-Car Garage
3,174* sq ft
3 Beds
2 Baths
3-Car Garage
Two-Story
3,500 sq ft
4 Beds
3.5 Baths
3-Car Garage