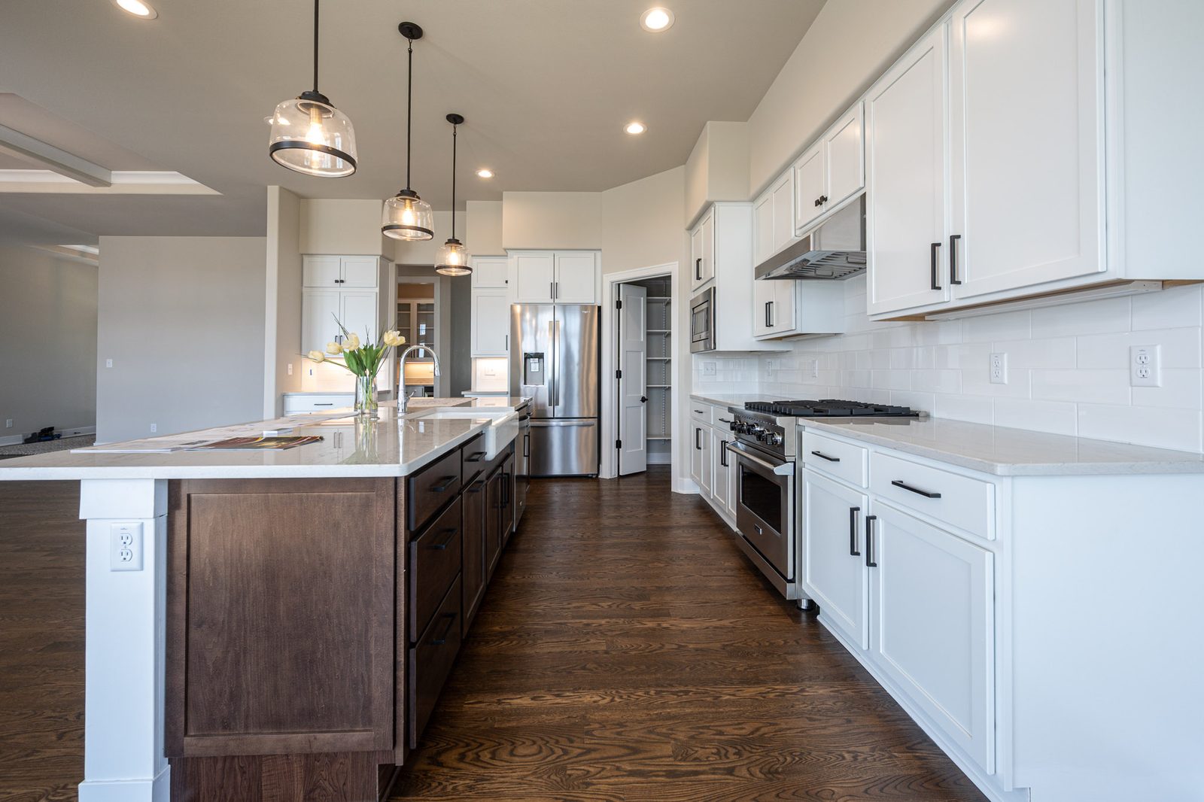
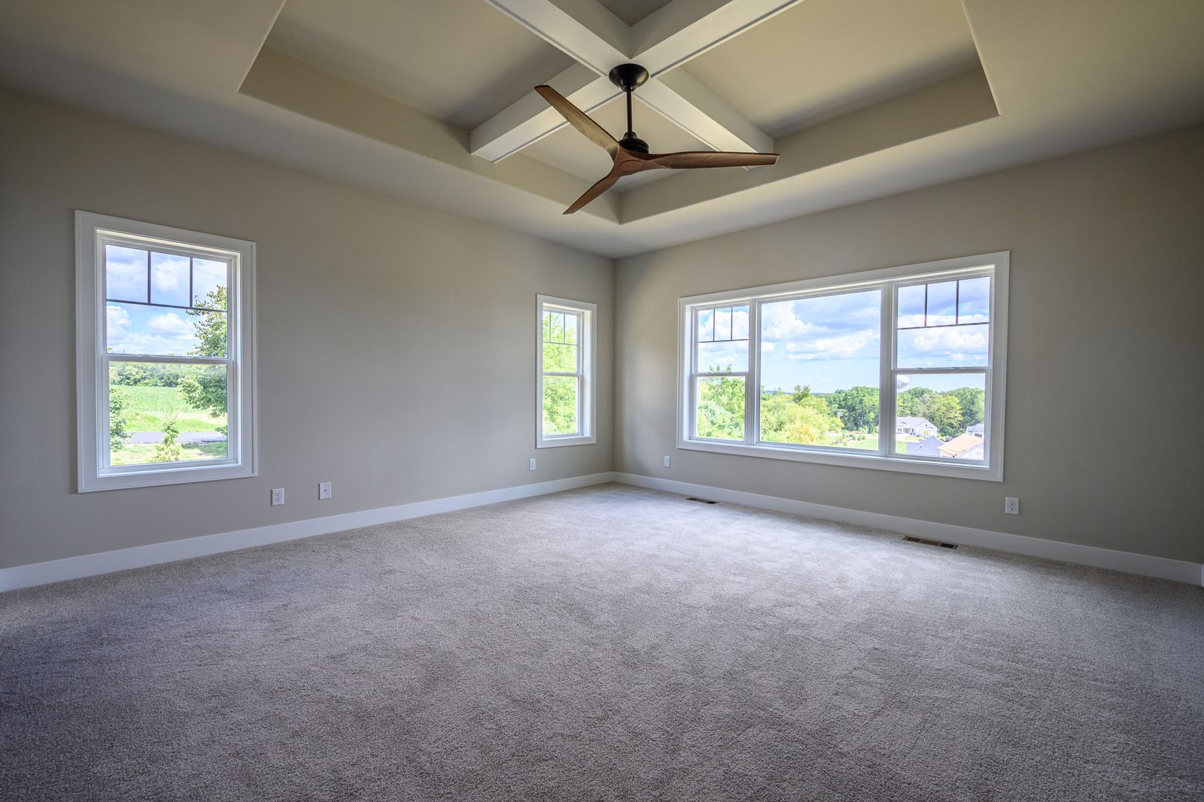
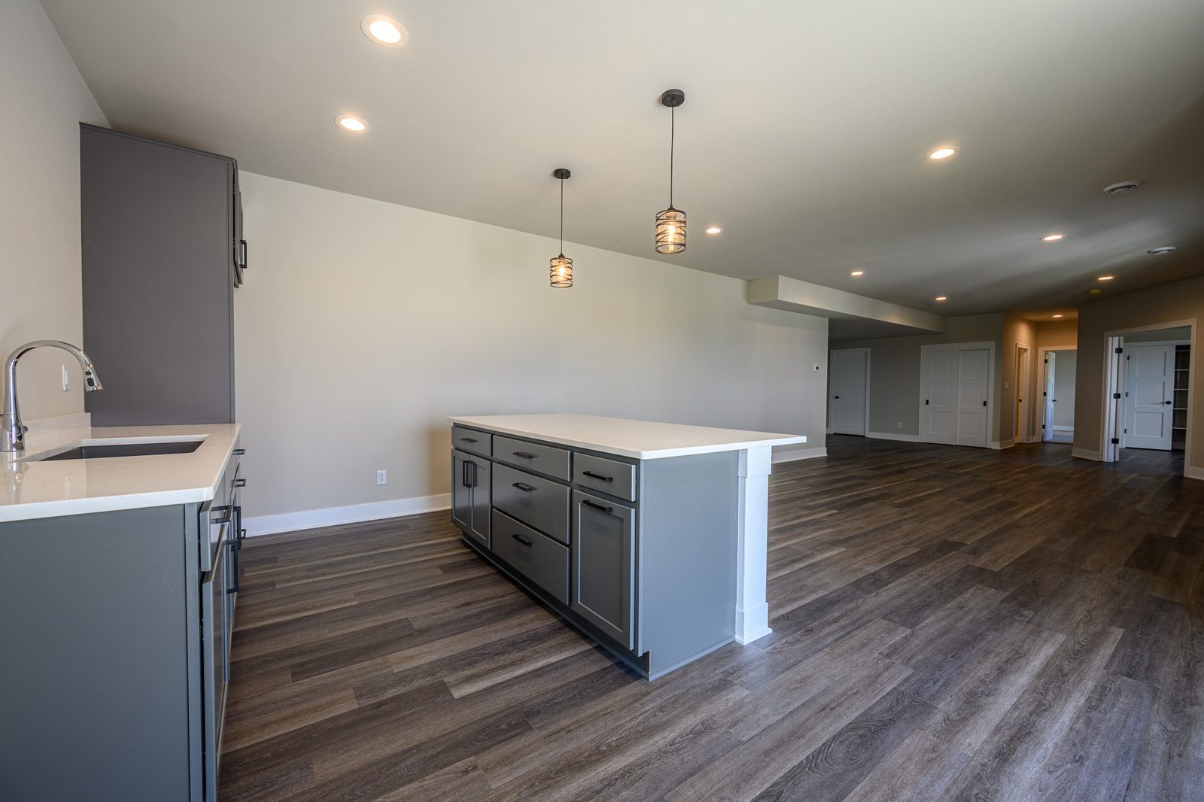
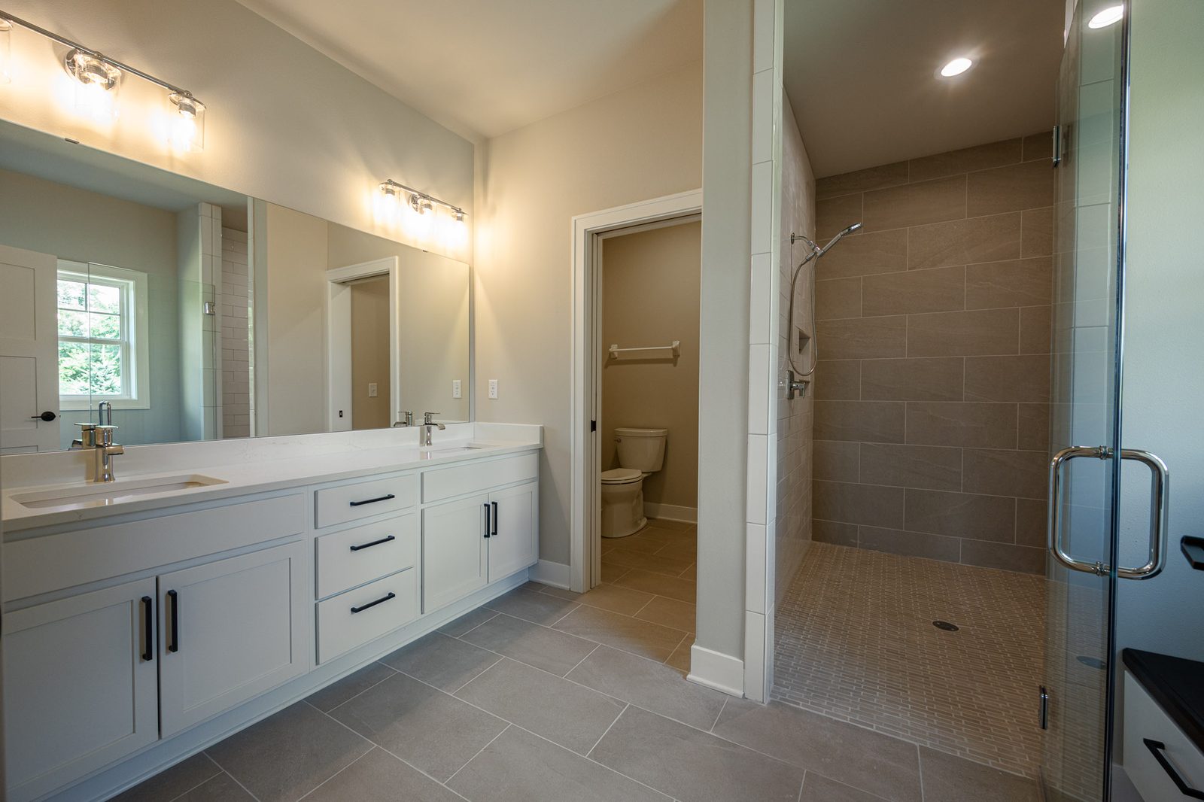
Click a plan to enlarge. Renderings and floor plans are the artist’s conception.
About This Plan
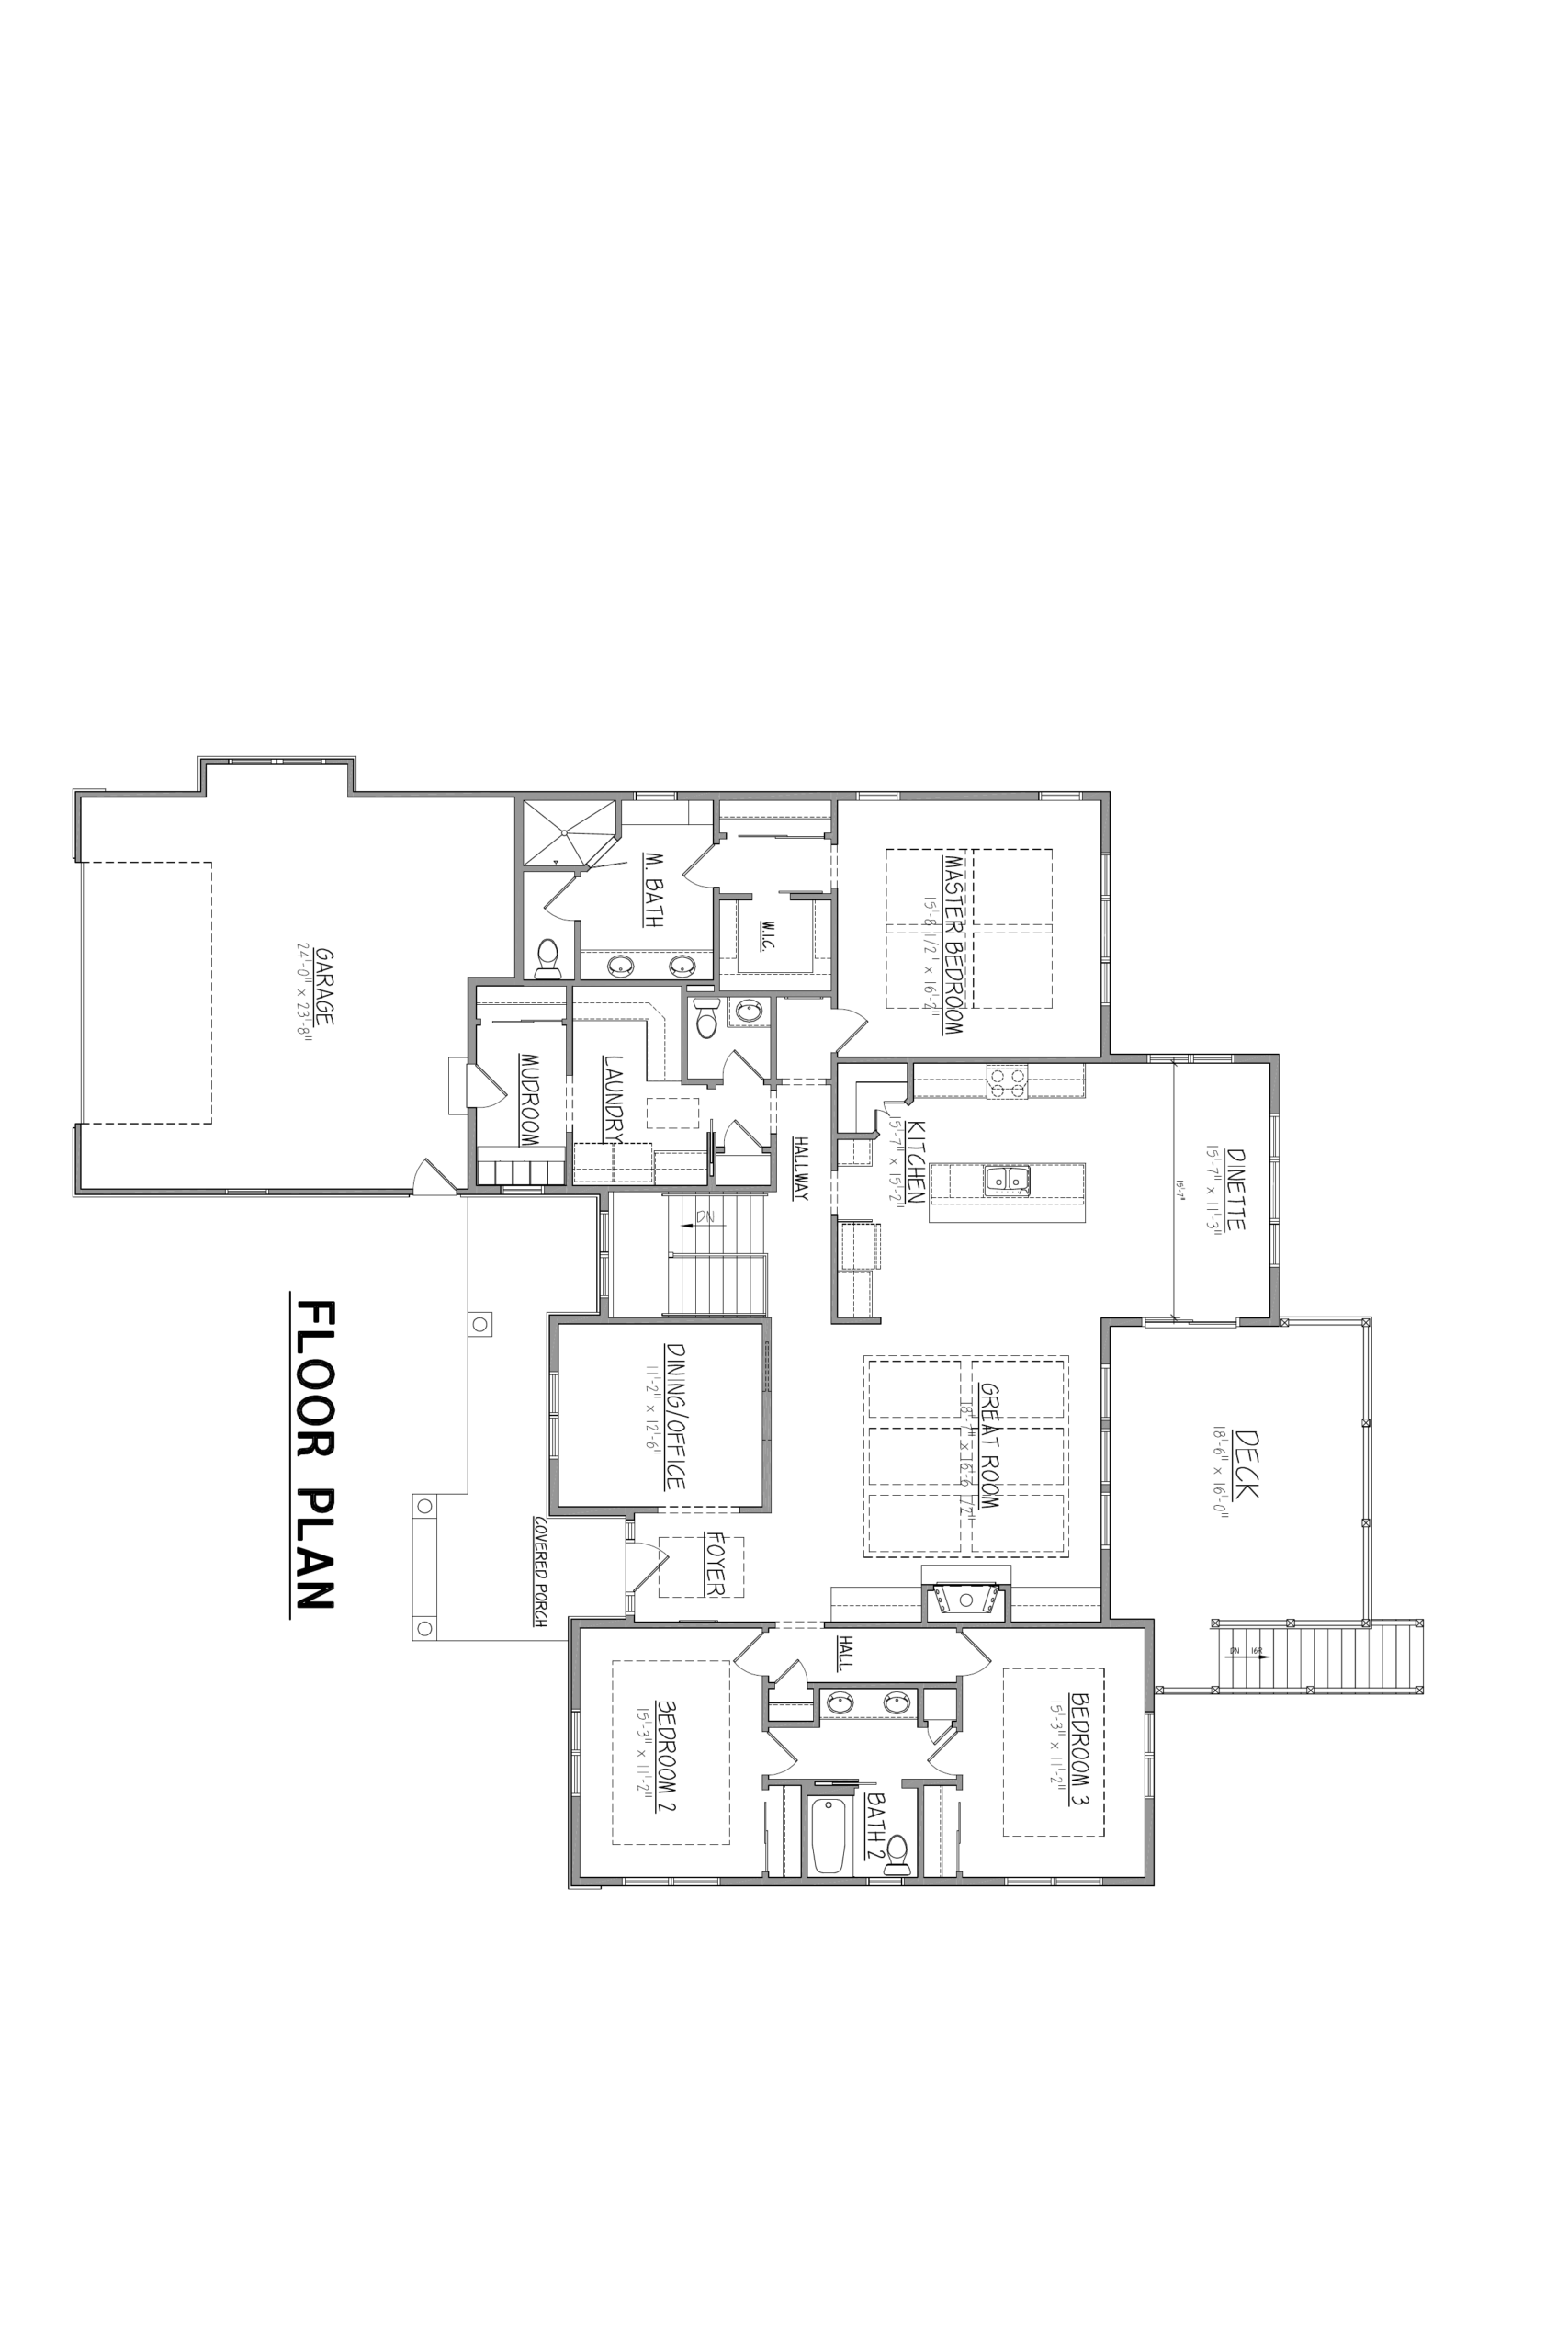
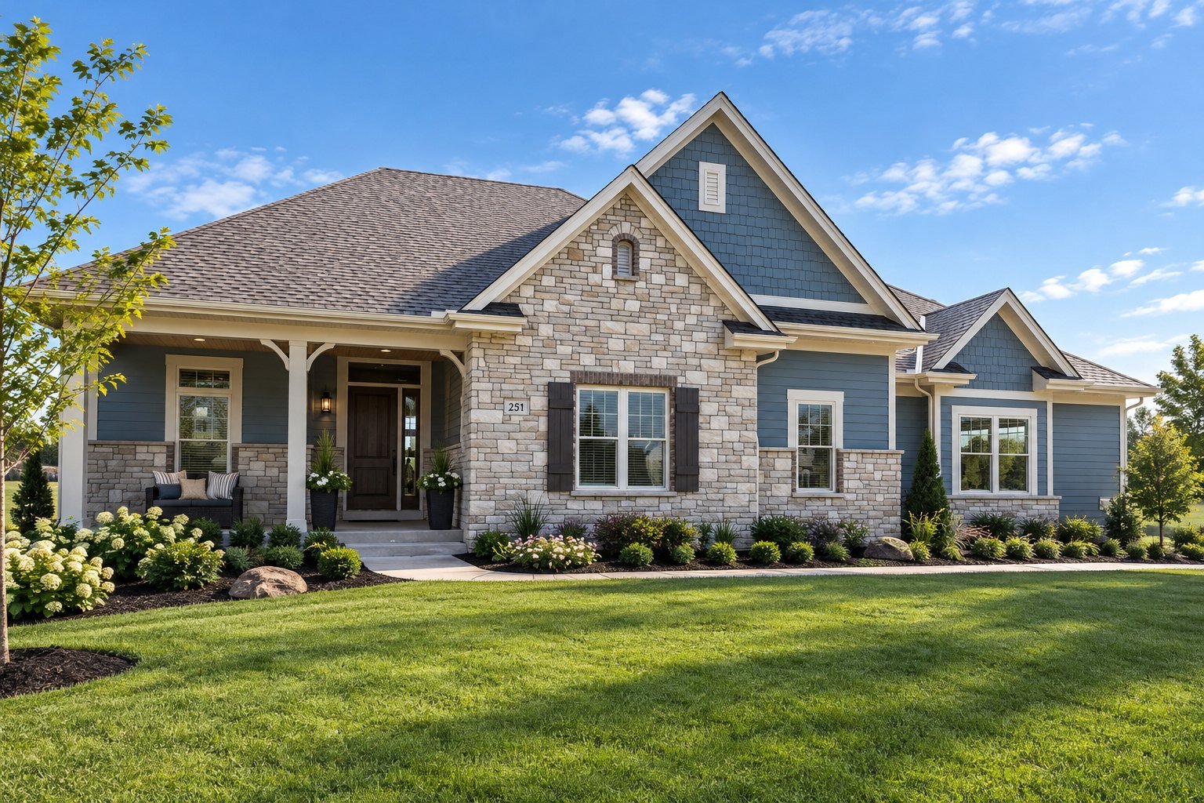
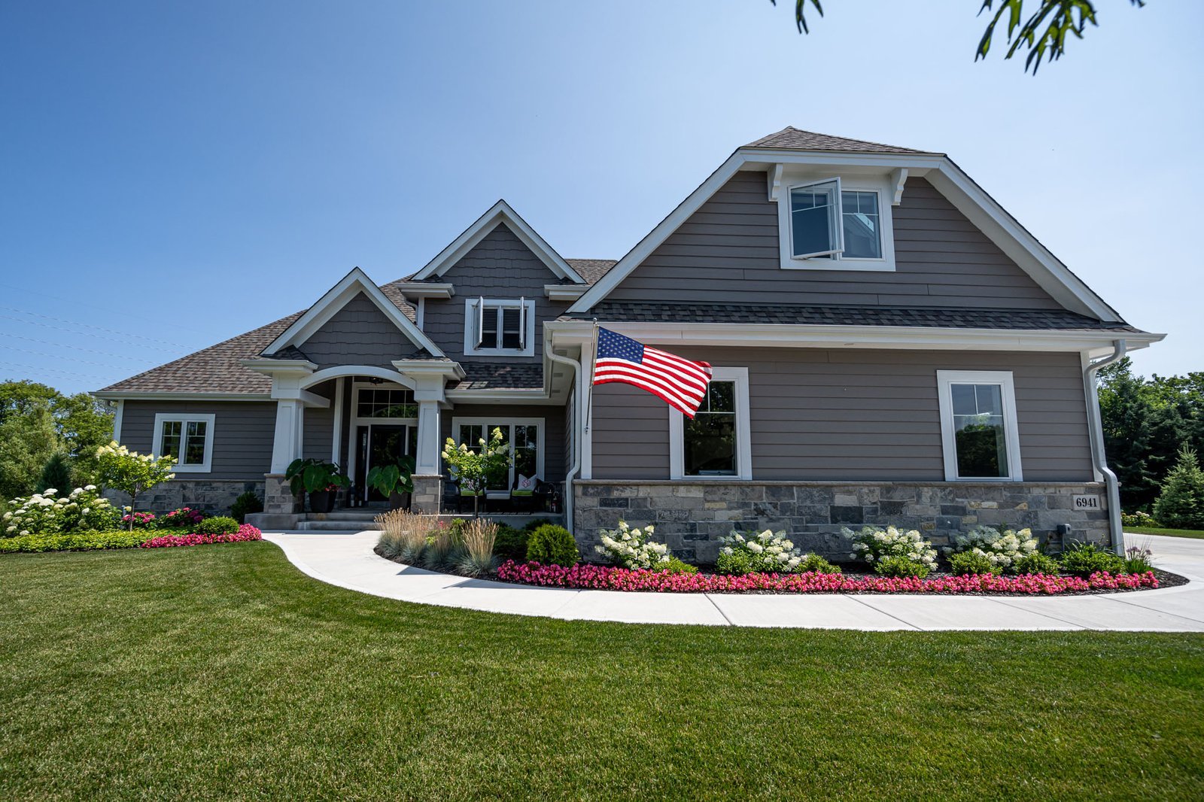
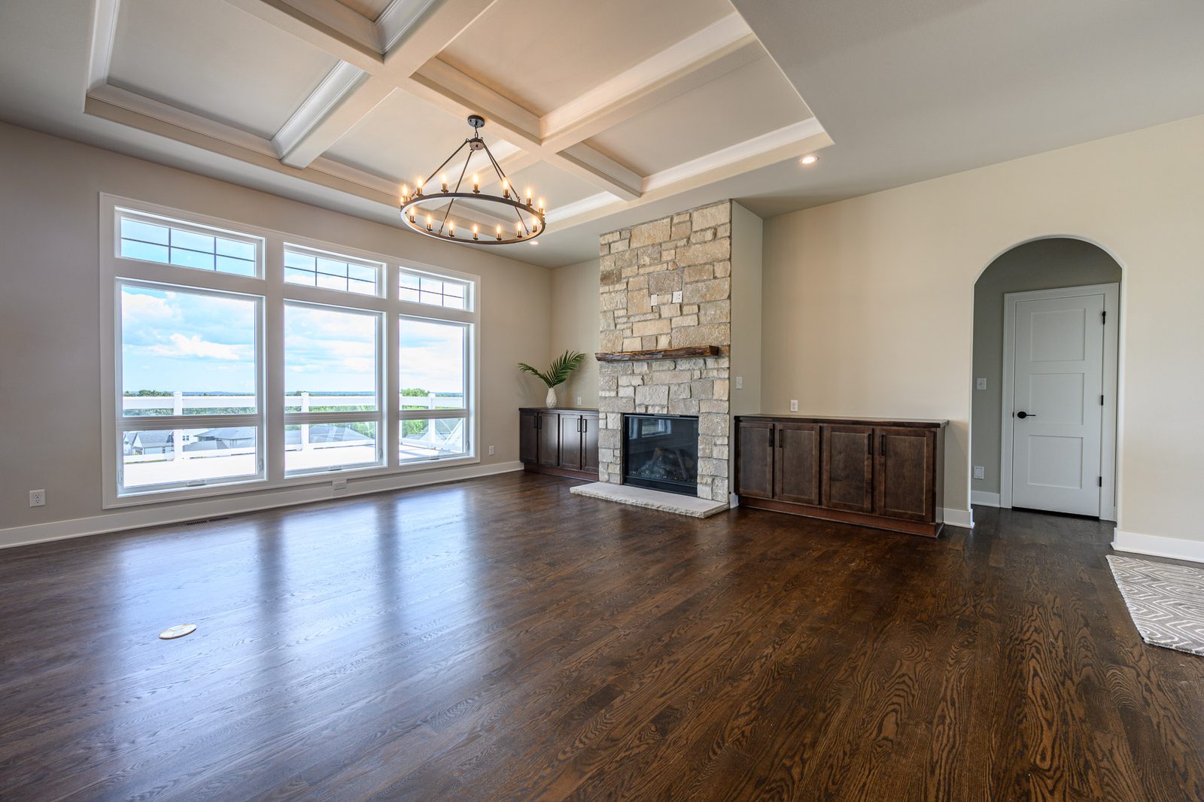
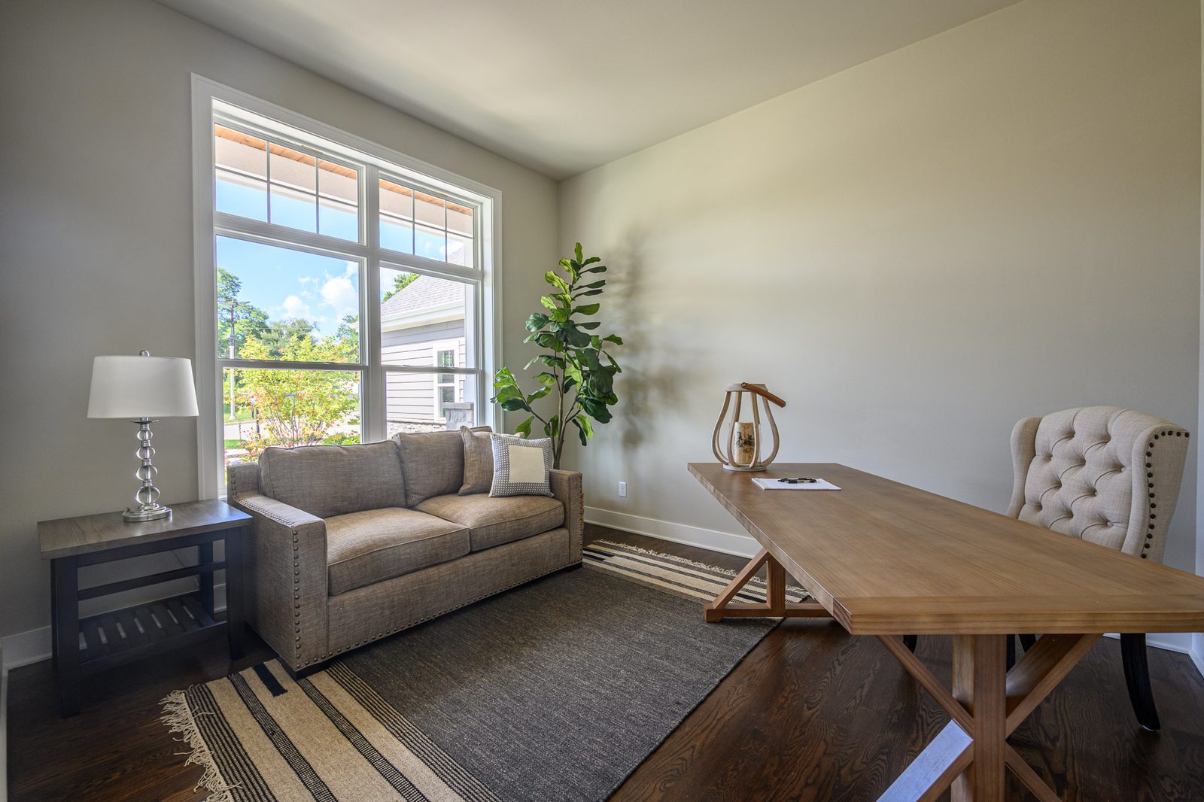
A ranch built around a bright great room that opens to the dinette and deck. A flexible dining room or office sits off the foyer, and the mudroom and laundry are right inside the garage entry.
Standard Features
Great room
Dinette with deck access
Dining room / office
Mudroom
First-floor laundry
3-car garage
Options
Like this plan?
We can build it on a lot in Redford Hills or on your land. Ask about pricing and what can be changed.