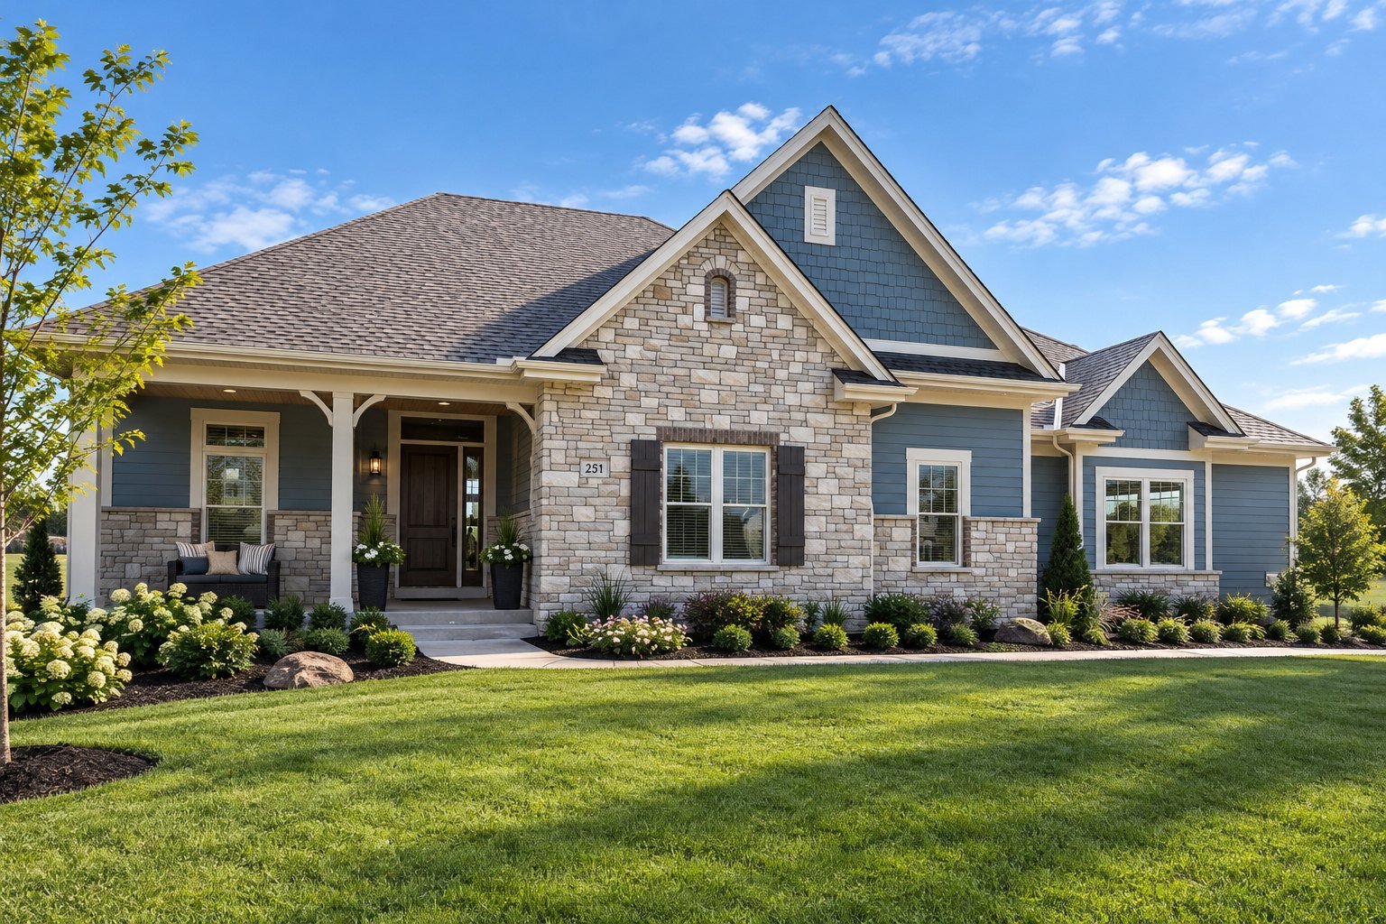
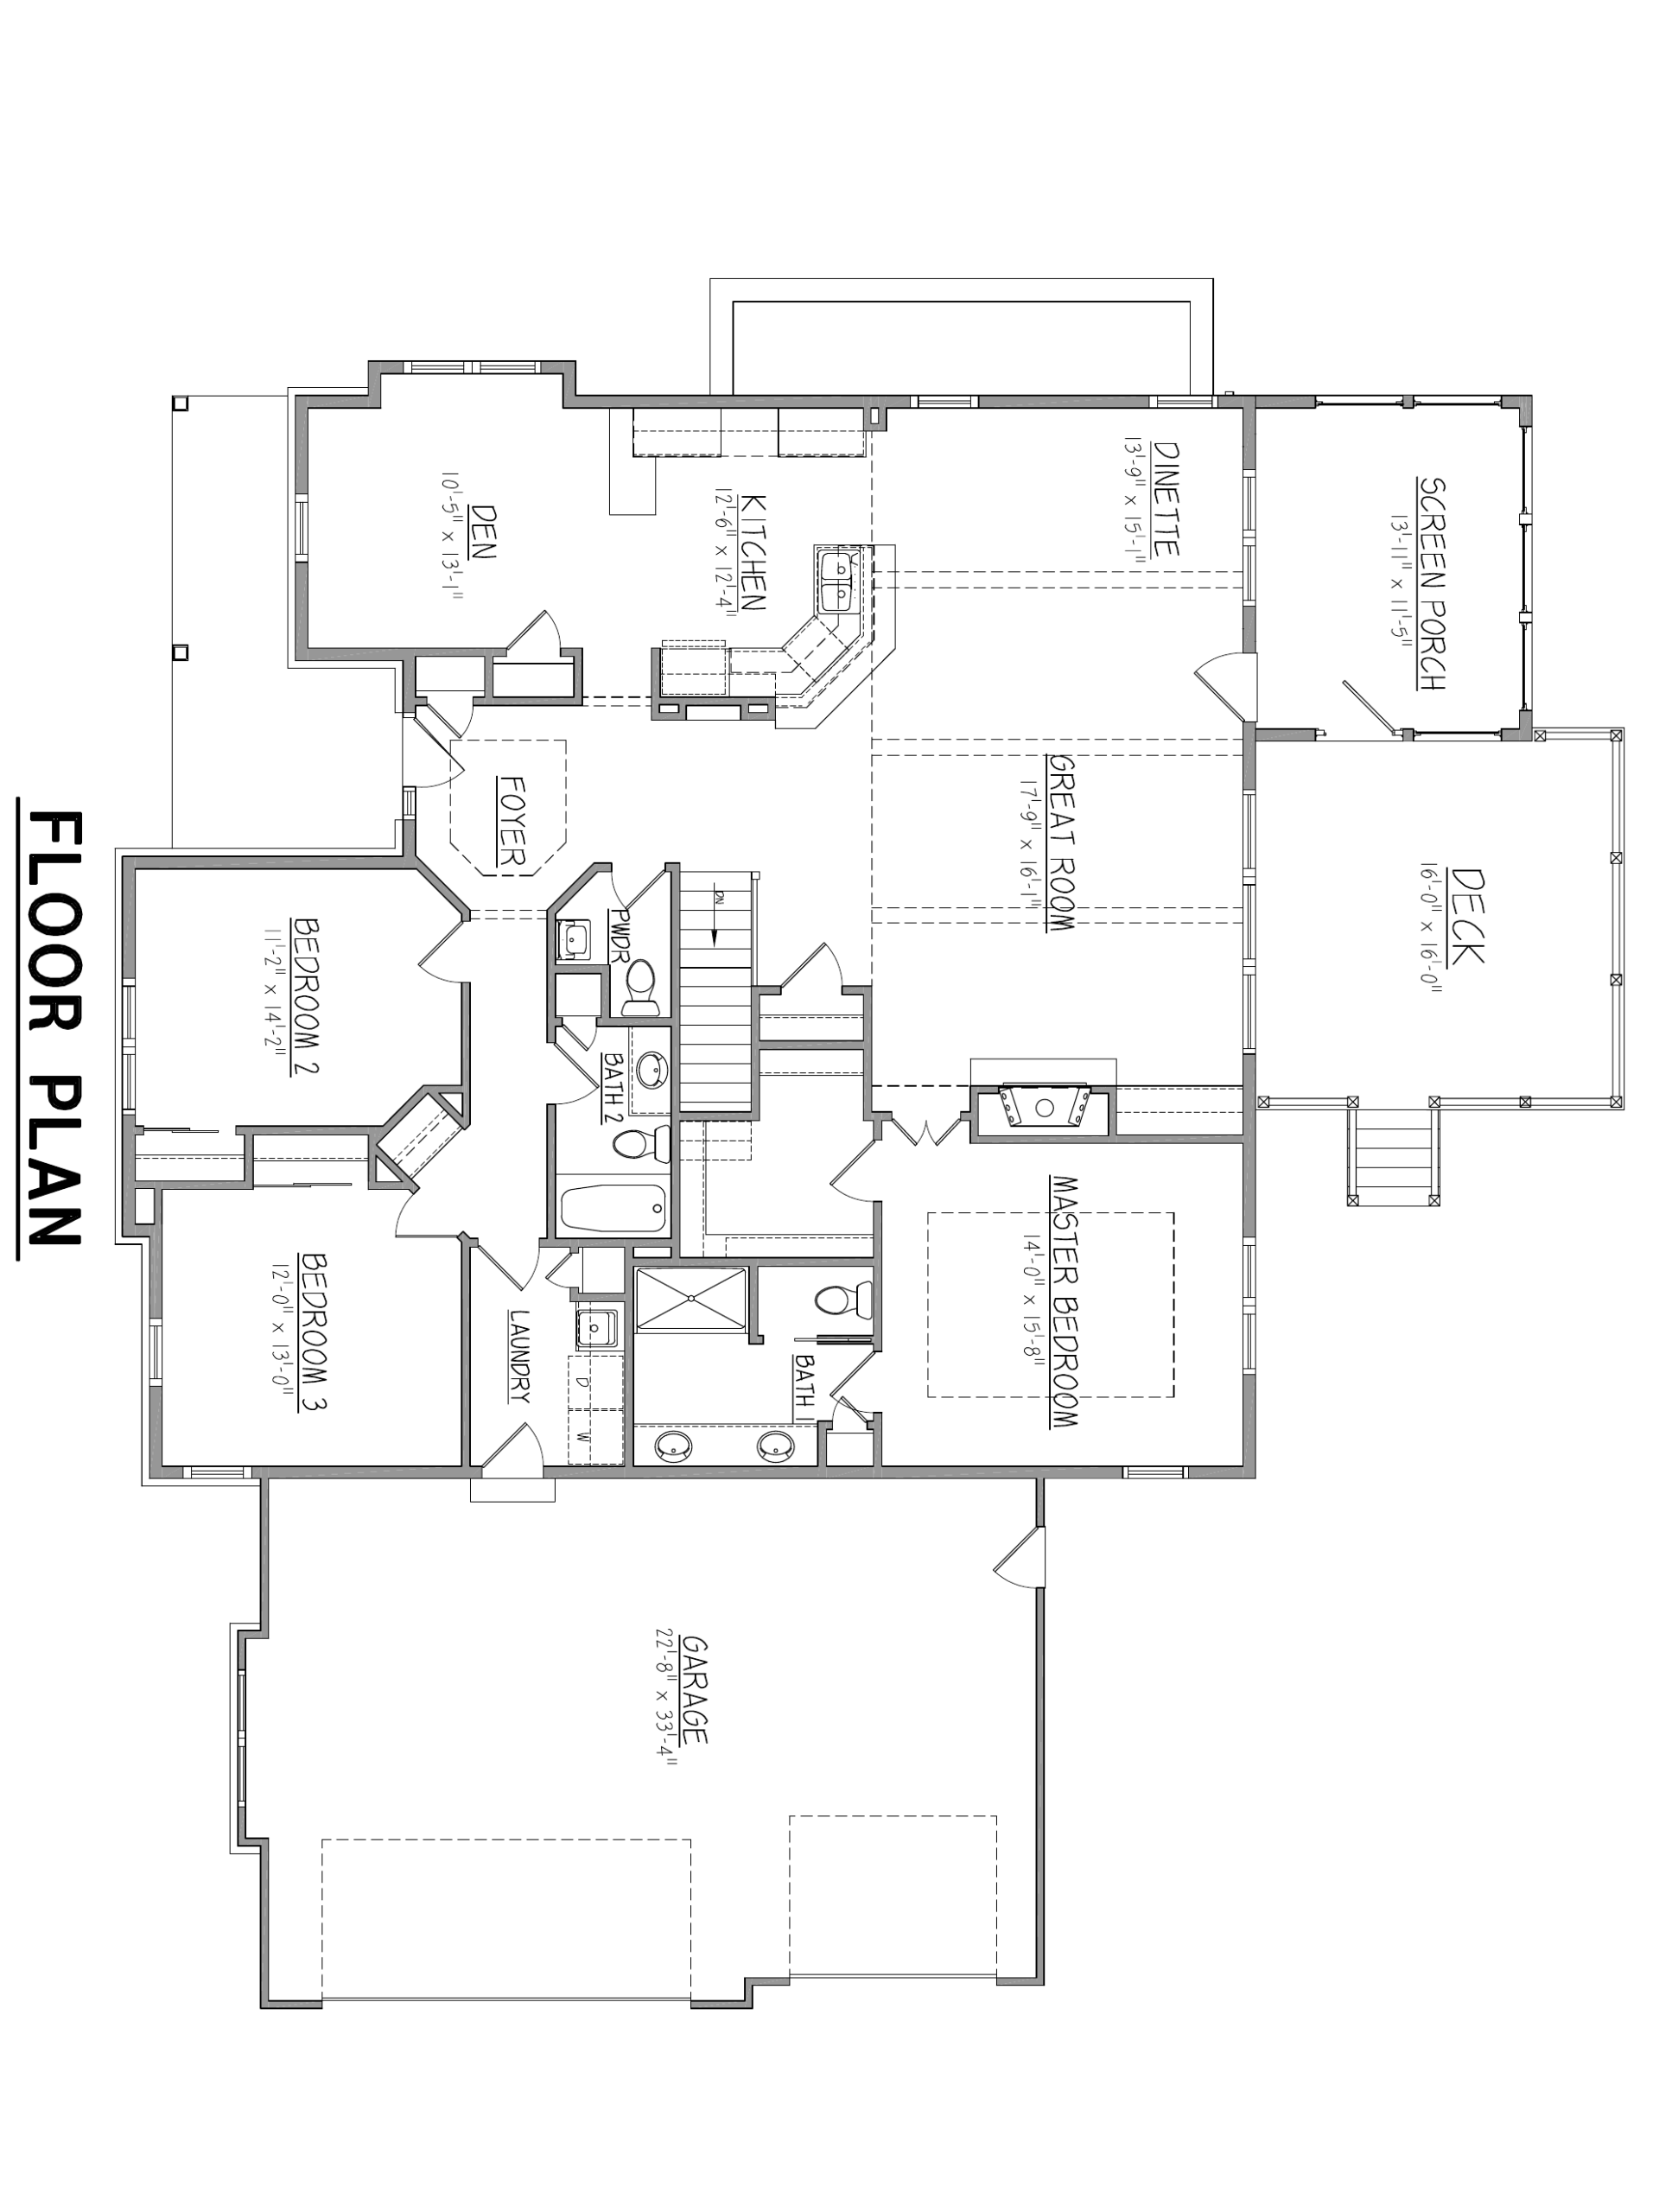
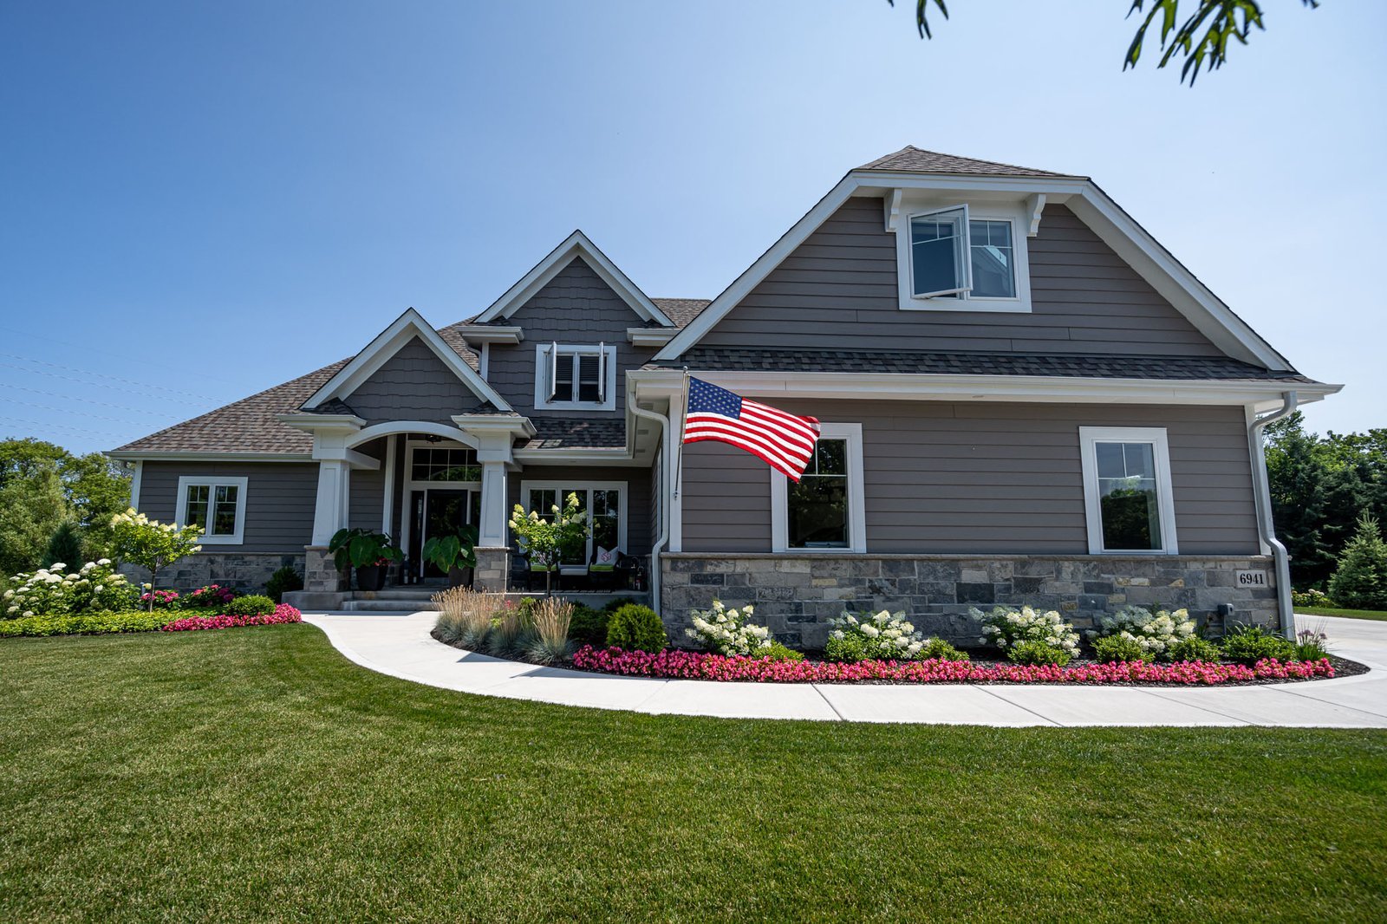
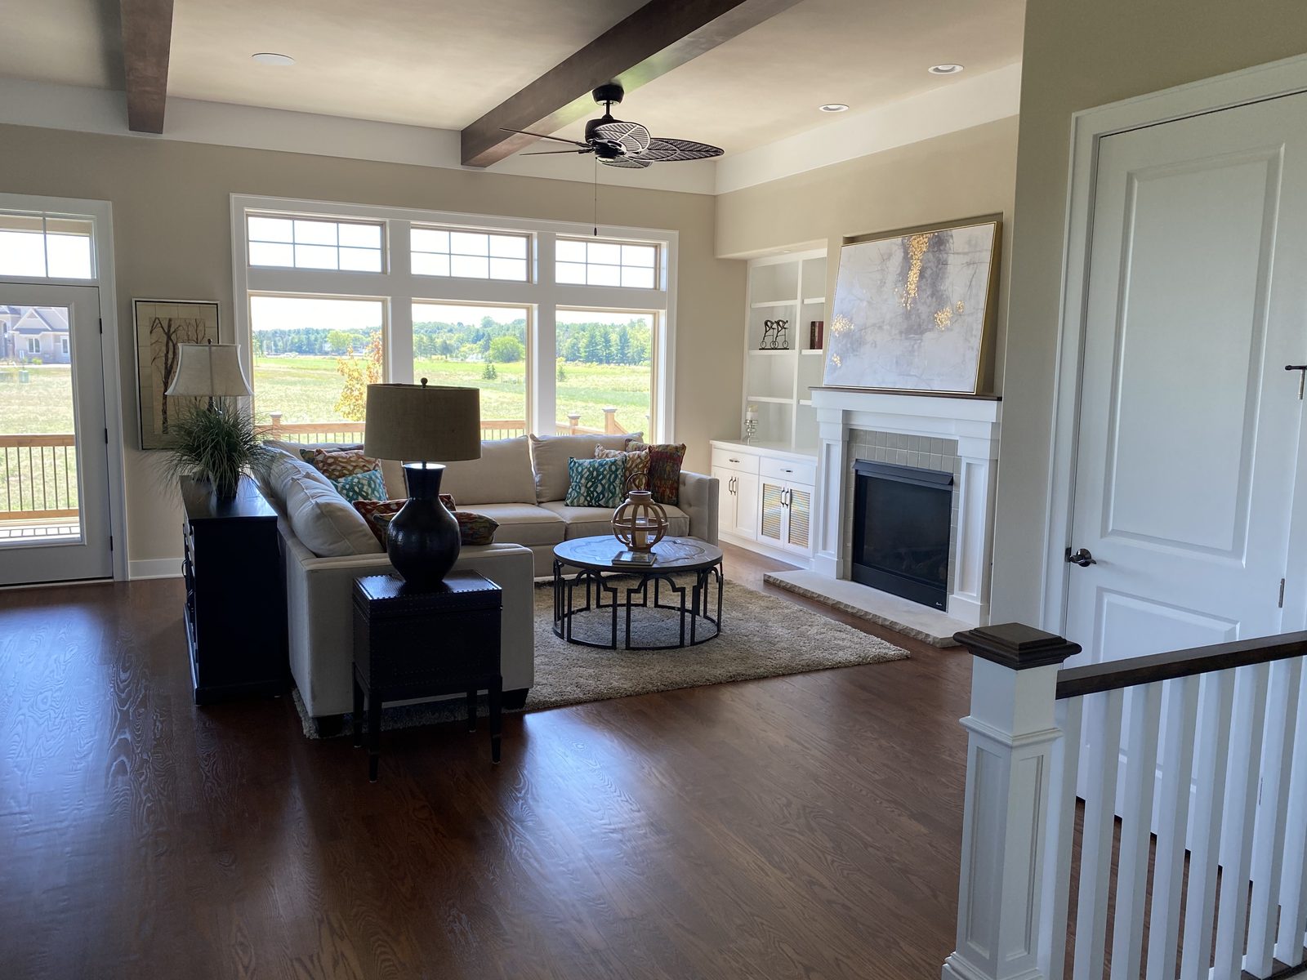
Click a plan to enlarge. Renderings and floor plans are the artist’s conception.
About This Plan
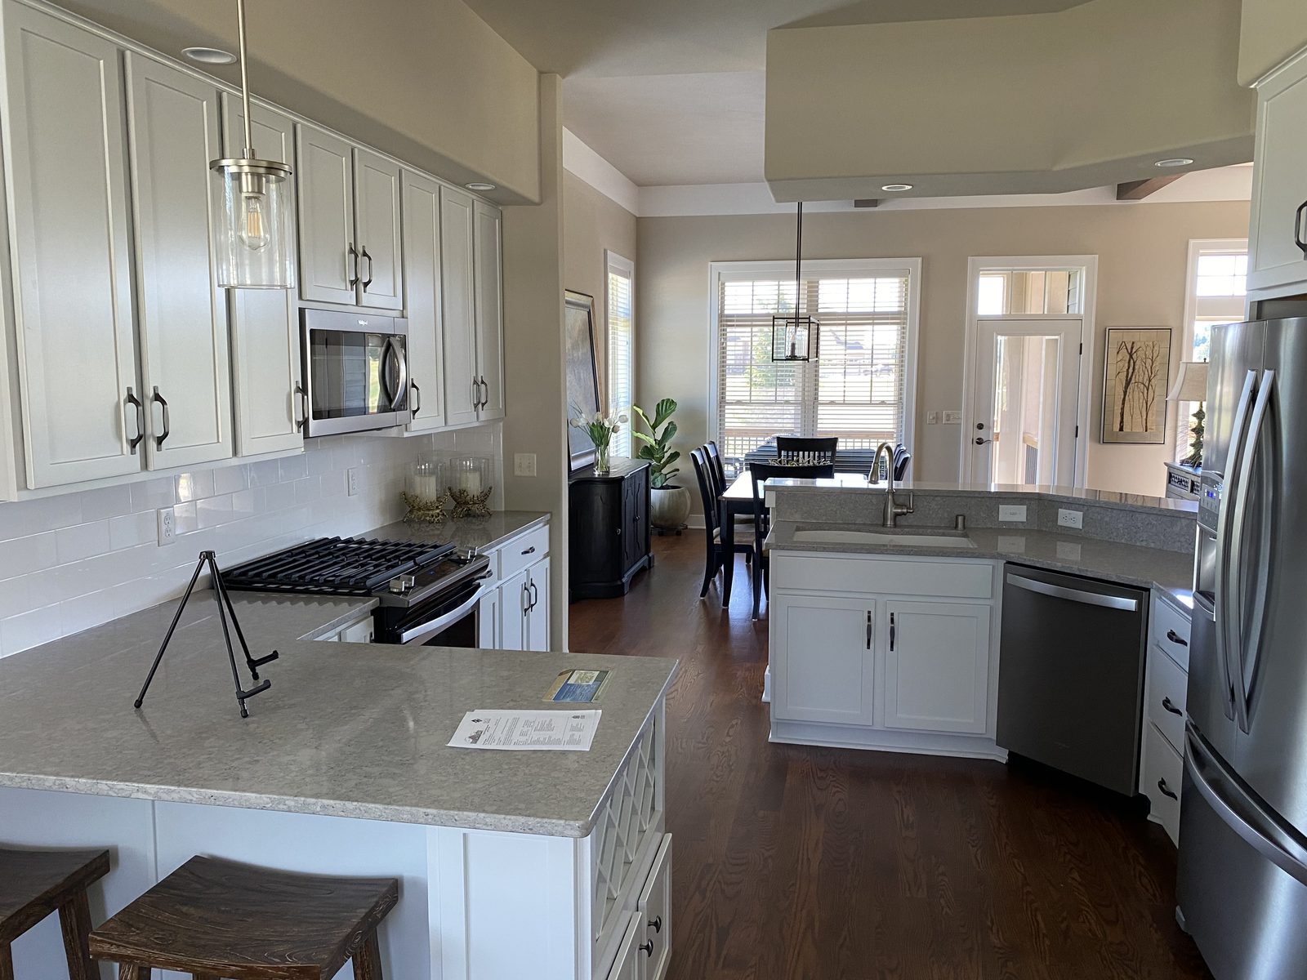
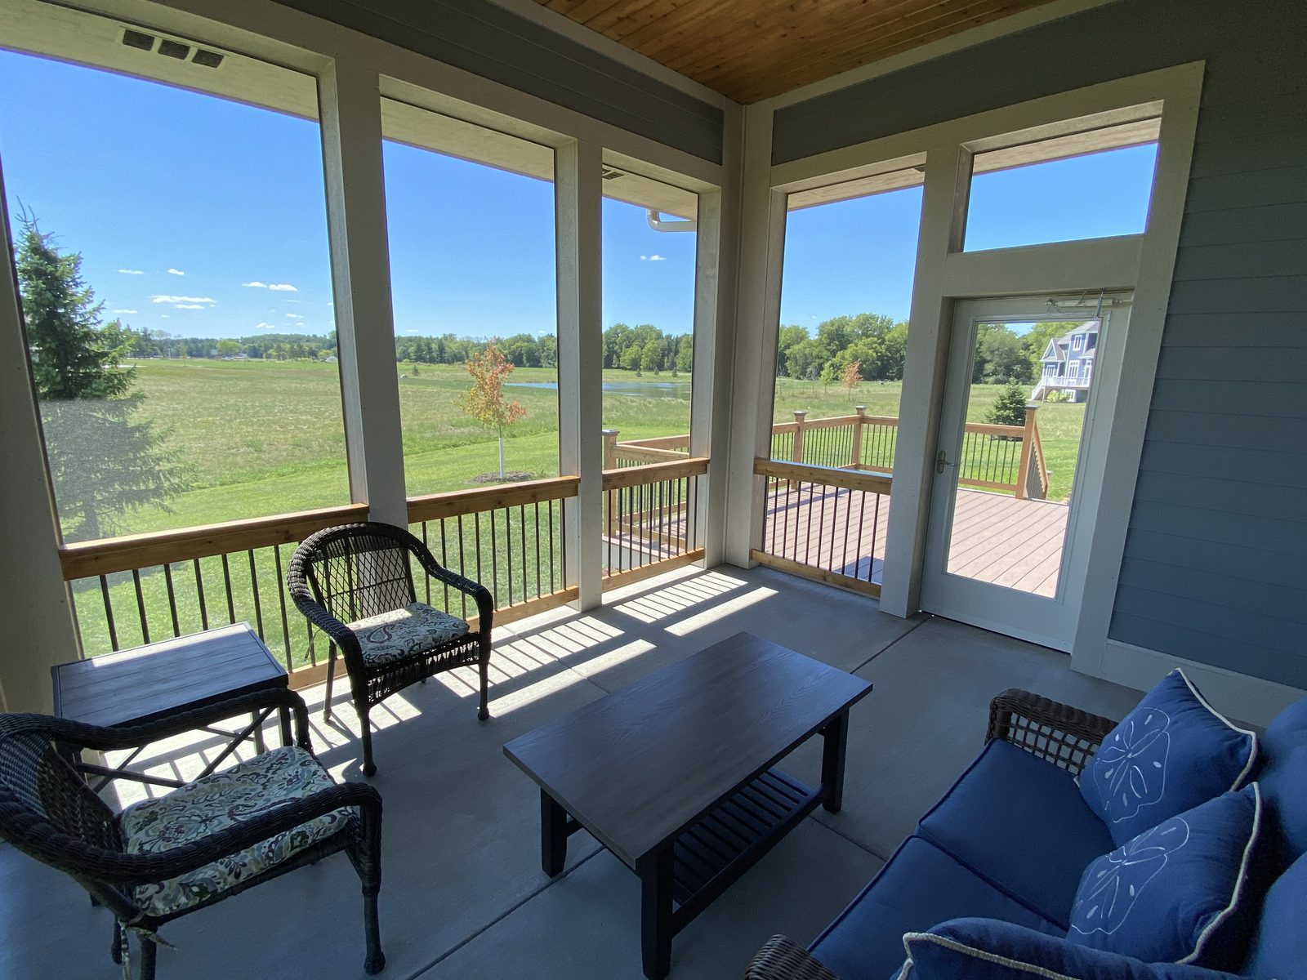
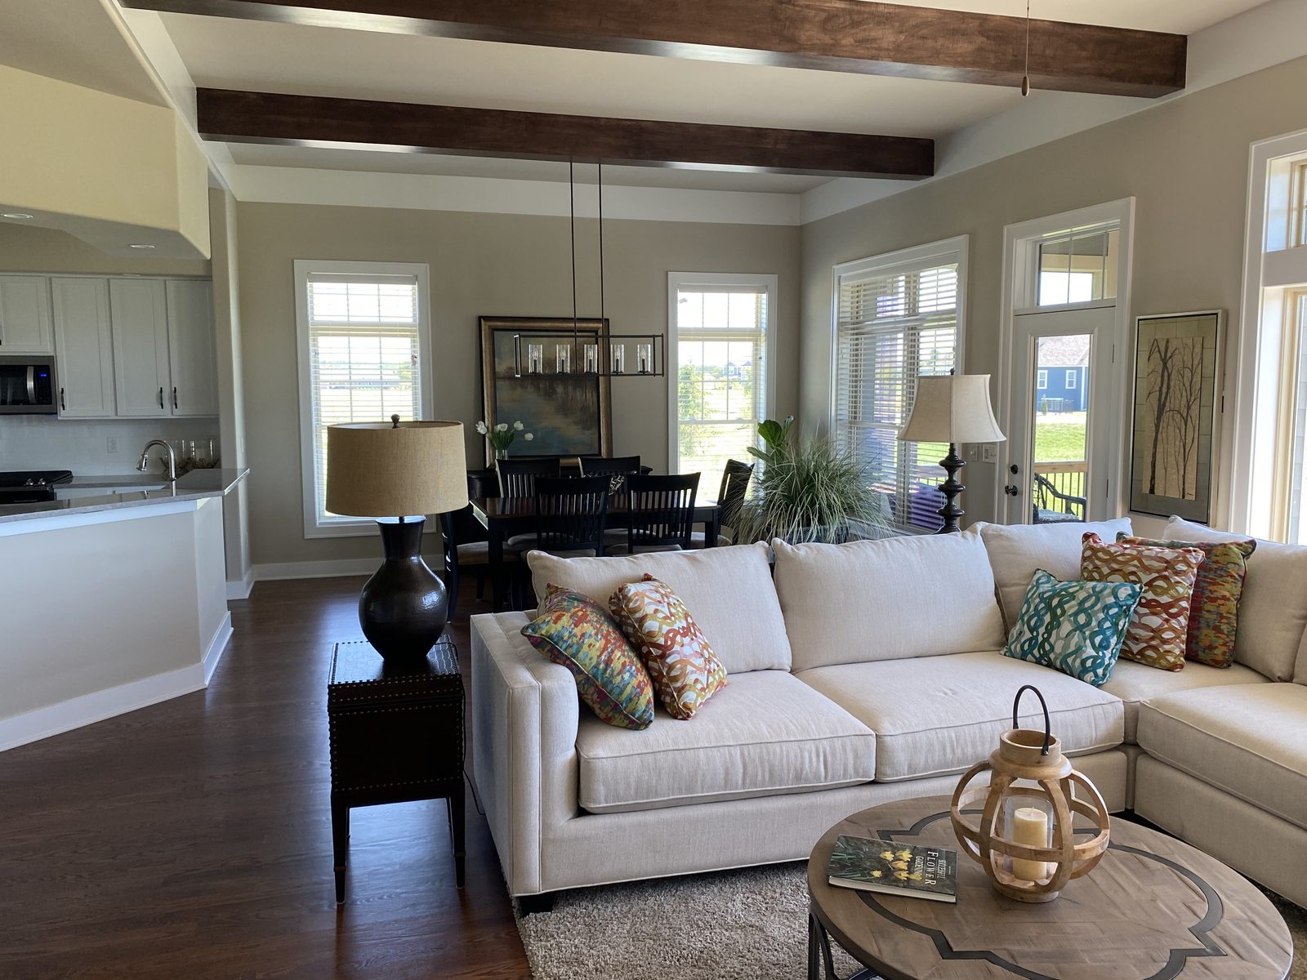
A ranch with a den just off the foyer and a great room that flows straight into the kitchen and dinette. A screen porch and deck out back extend the living space outdoors.
Standard Features
Den
Great room
Open kitchen and dinette
Screen porch
Deck
3-car garage
Options
Like this plan?
We can build it on a lot in Redford Hills or on your land. Ask about pricing and what can be changed.