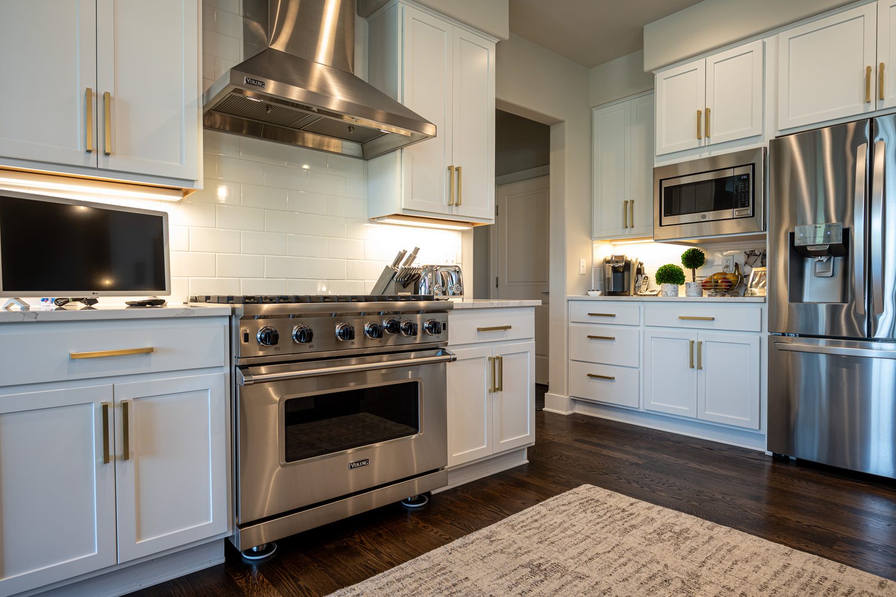
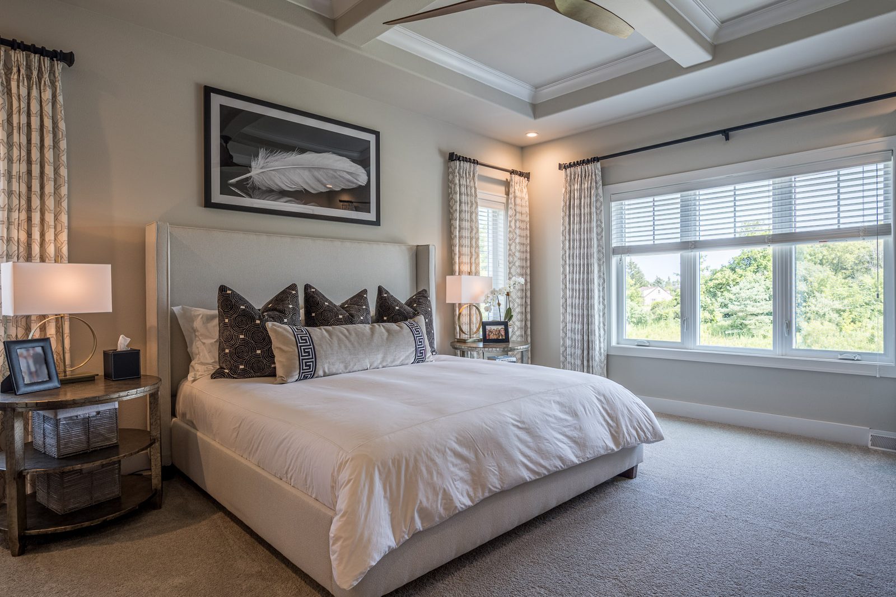
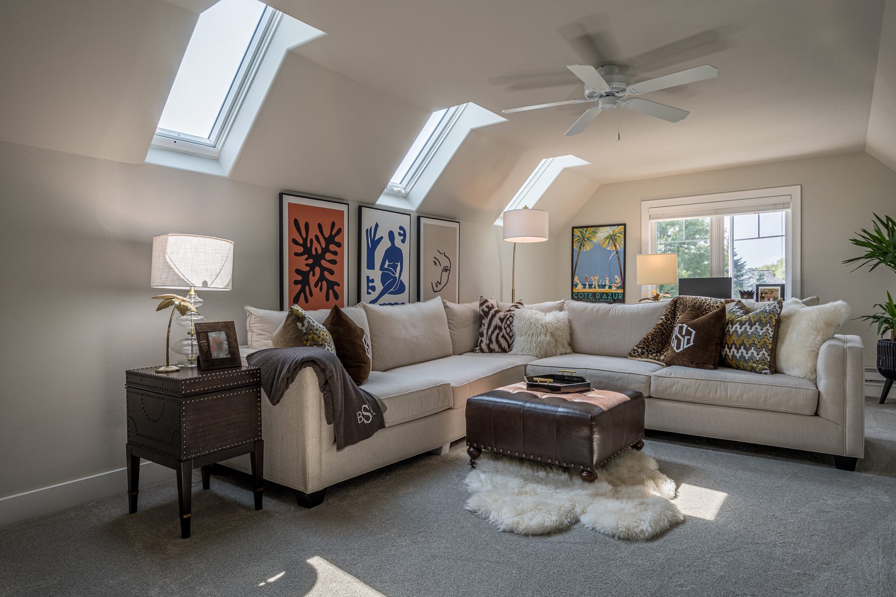
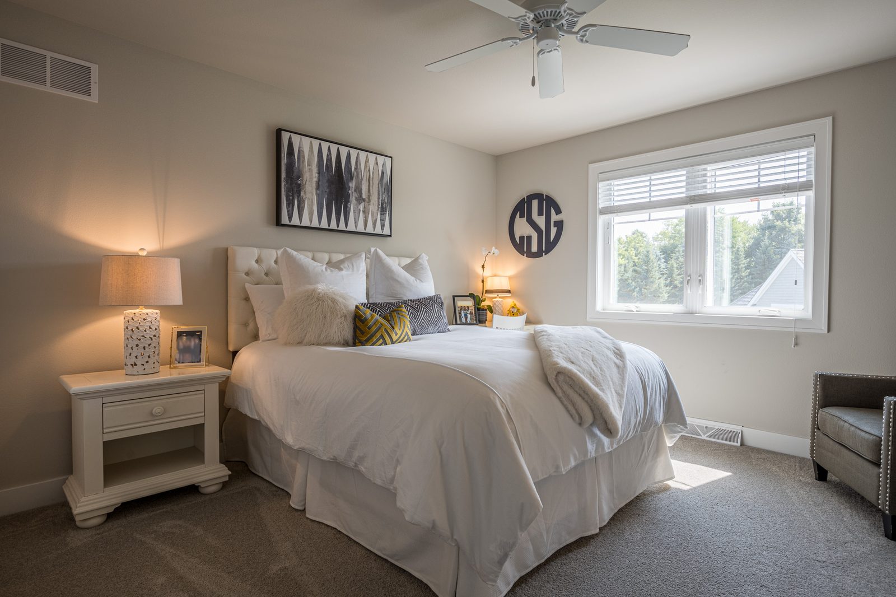
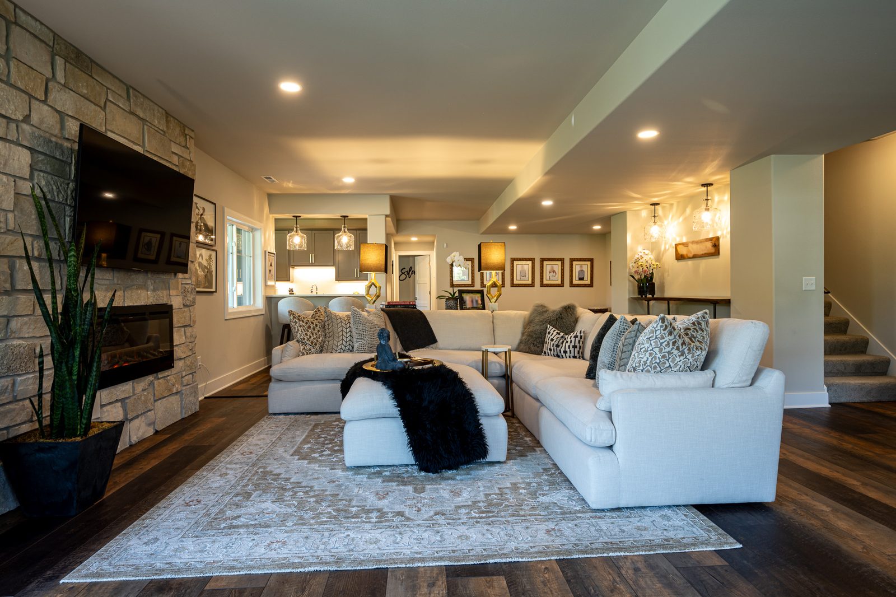
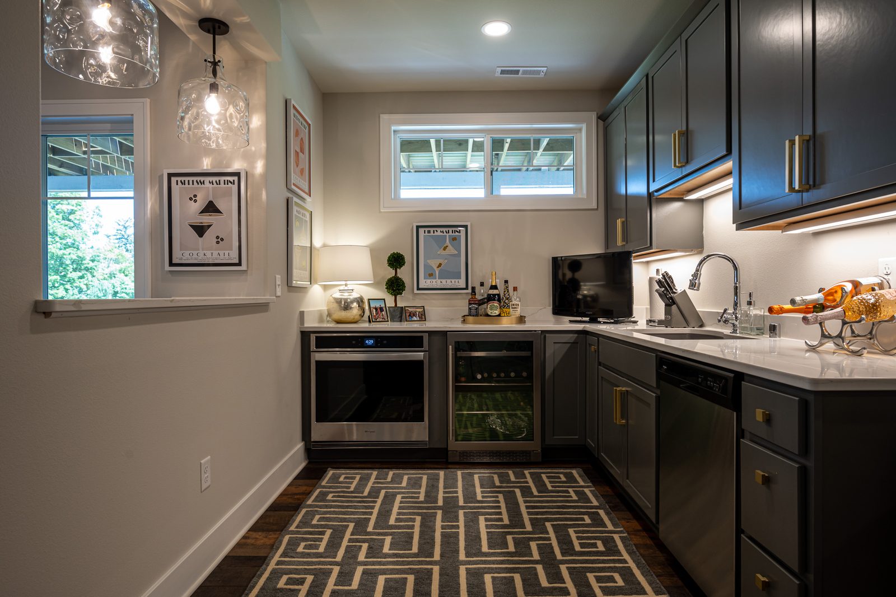
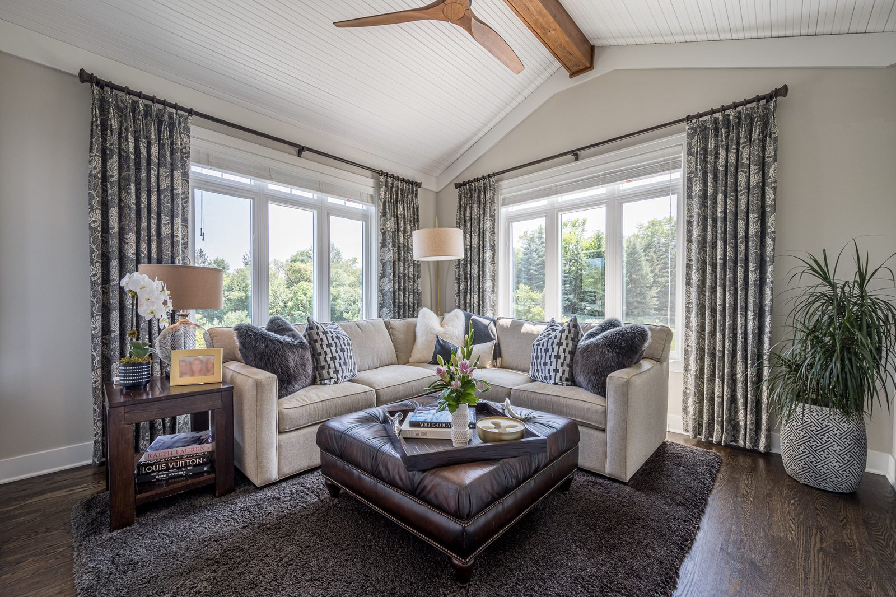
Click a plan to enlarge. Renderings and floor plans are the artist’s conception.
About This Plan
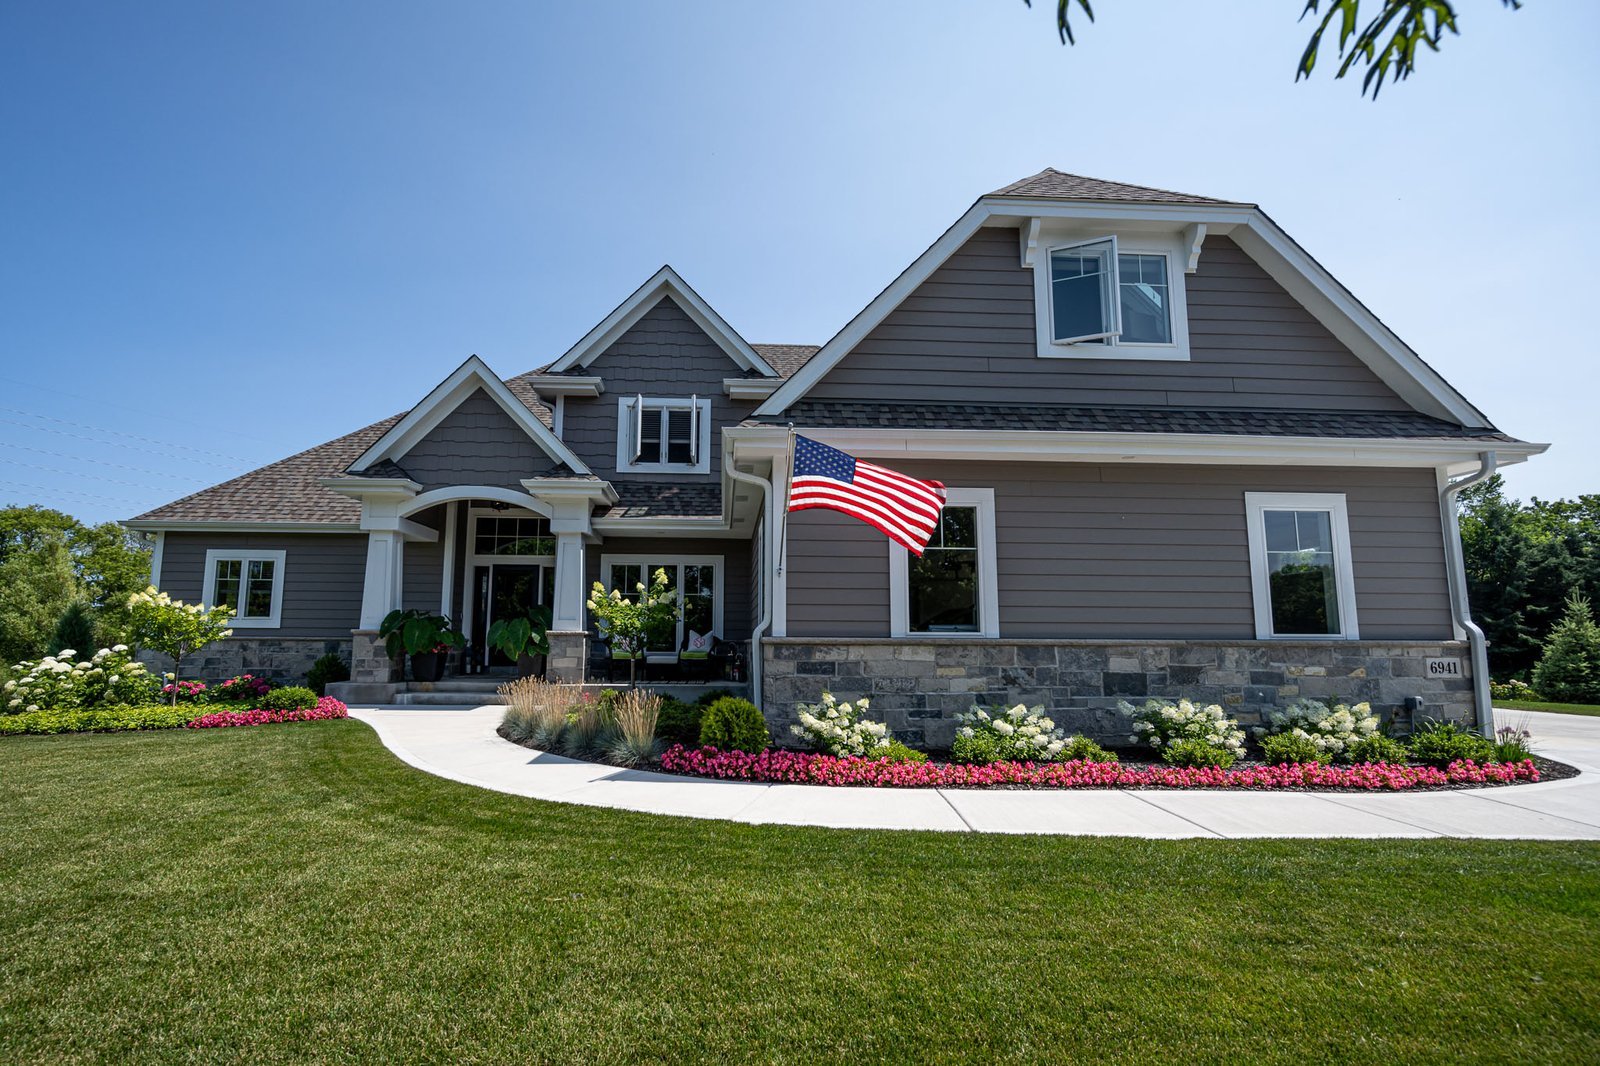
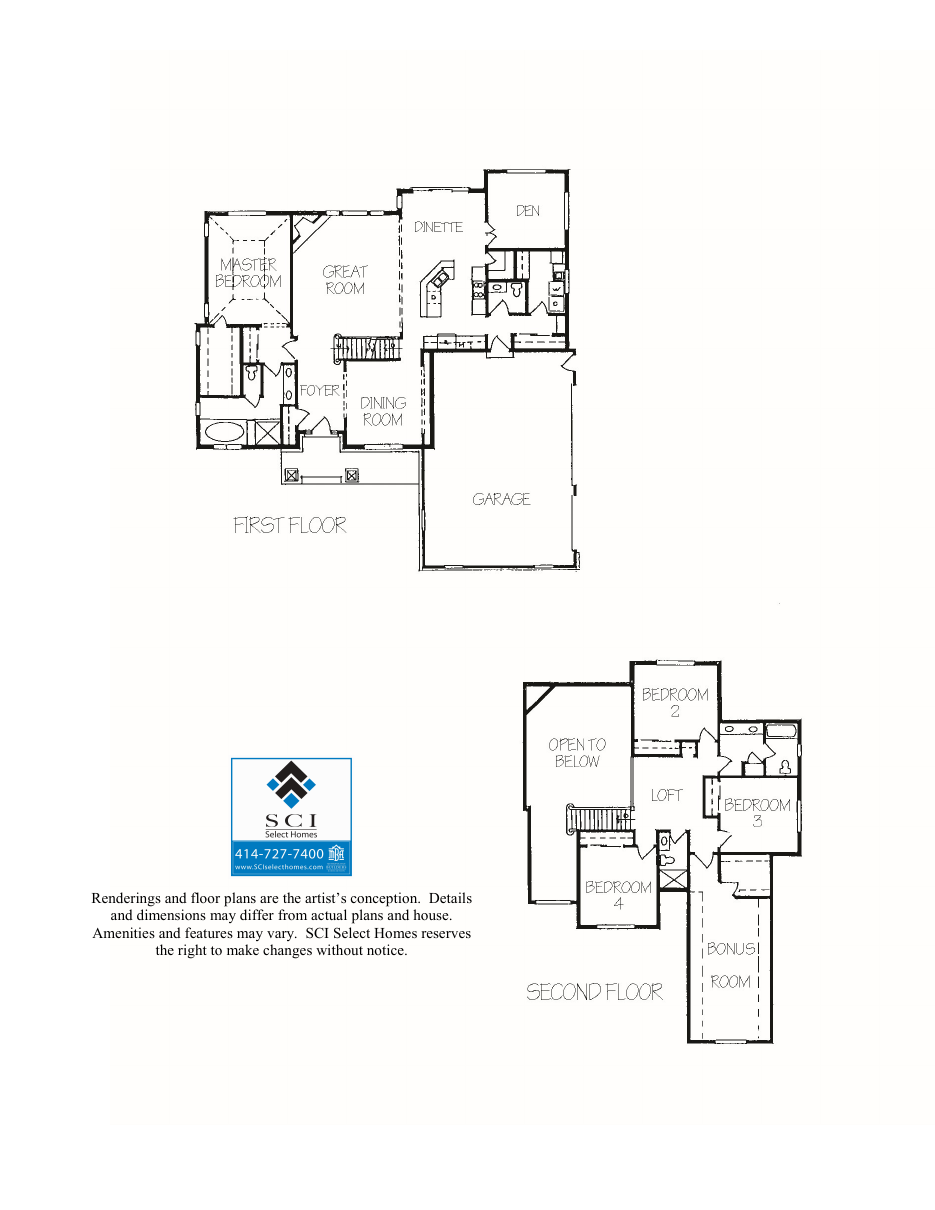
A two-story with the master suite and den on the first floor, next to a great room that opens to the dinette. Upstairs, three bedrooms share a loft that looks over the great room, plus a bonus room above the garage.
Standard Features
First-floor master suite
Den
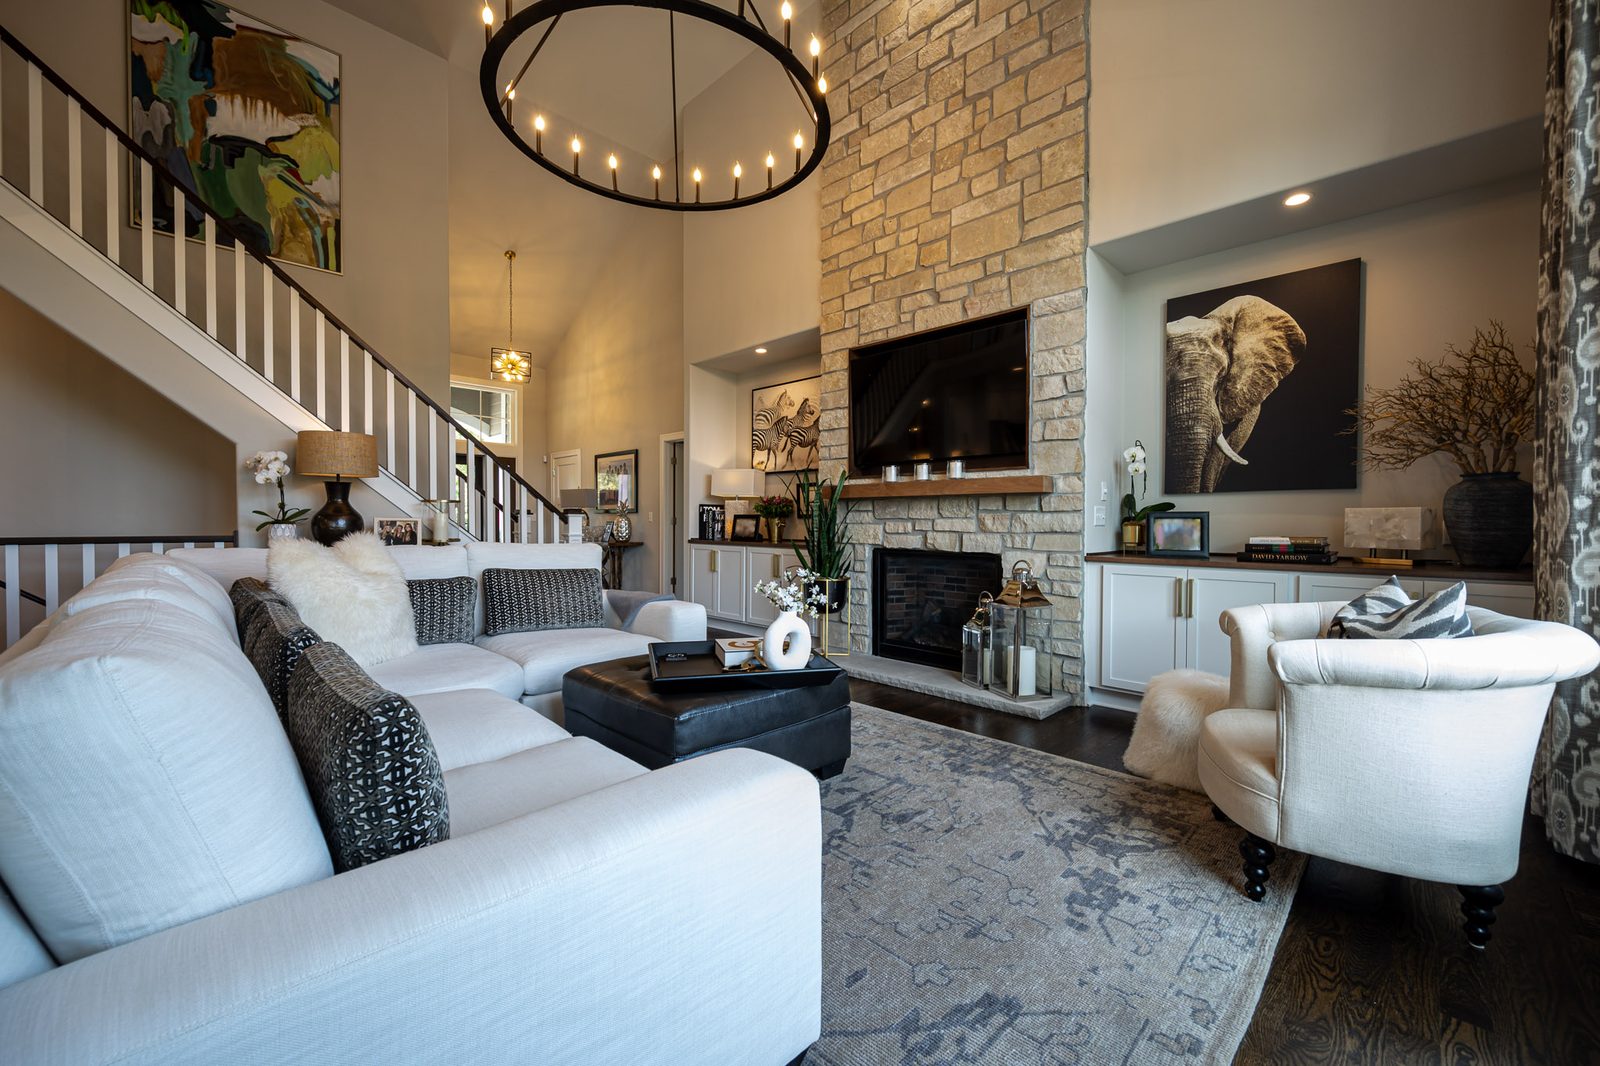
Great room open to below
Dining room
Loft
Bonus room
3-car garage
Options
Like this plan?
We can build it on a lot in Redford Hills or on your land. Ask about pricing and what can be changed.